
A New Perspective
on Business.
by...Profile...— a thoughtfully designed commercial destination.
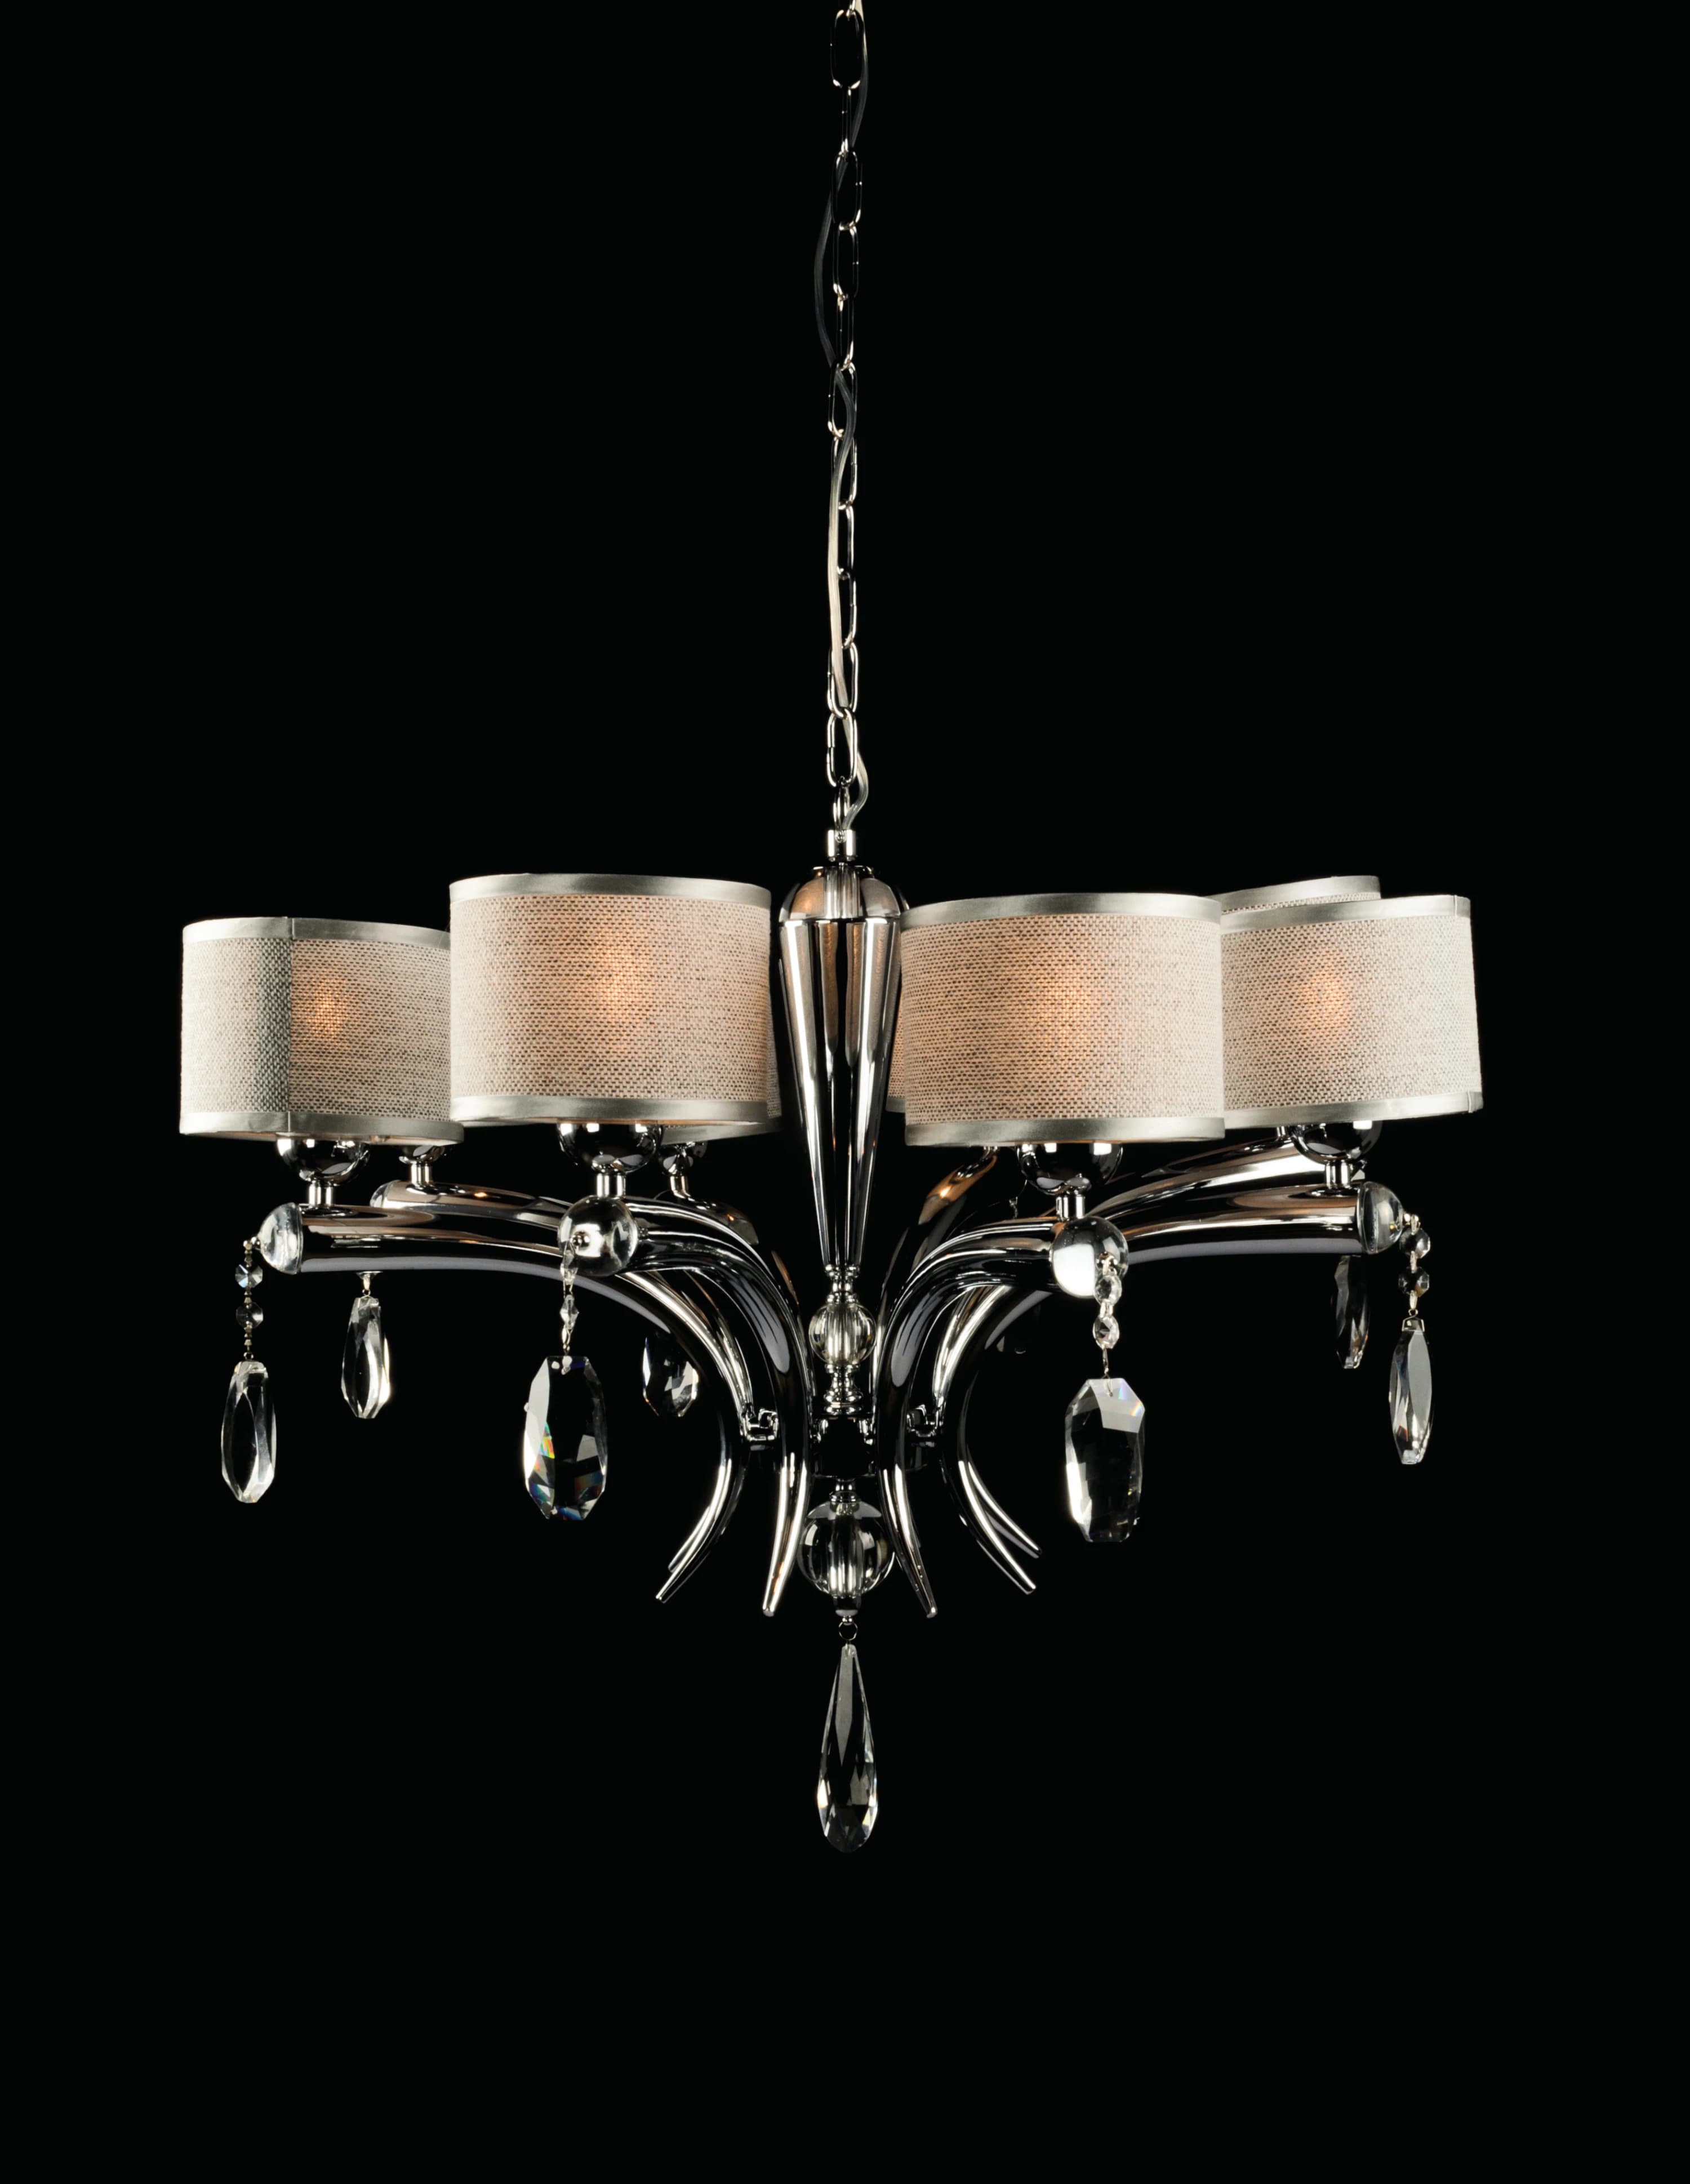
The Opulence of Profile Spaces
'Art is more than a symbol of luxury; it's an expression of rarity, creativity, and quality. Our unique masterpieces & destinations are legacies for the future.'
Creating a Distinctive
Business Address.
Commercial success depends heavily on selecting the ideal location to establish business. Strategically positioned off JM Road, behind Hotel Surbhi, The Opus 1 by Profile delivers an architectural landmark combining commercial prominence with refined spatial planning.
“An artistic composition given a number relating to the order in which it was made.”
Developed by PROFILE — backed by a proven portfolio of landmark destinations across Pune's prime commercial and residential sectors.
Thoughtful Architecture for Pune's Modern Enterprises
Designed to cater to corporate offices, professional consultancies, financial firms, and private practices seeking privacy, status, and unmatched accessibility in Shivajinagar.
Central Urban Location
Strategically situated off JM Road, Shivajinagar — one of Pune's most distinguished and connected institutional districts.
High Commercial Visibility
Commanding road frontage ensuring elevated corporate presence and brand prestige for occupants.
Contemporary Architectural Design
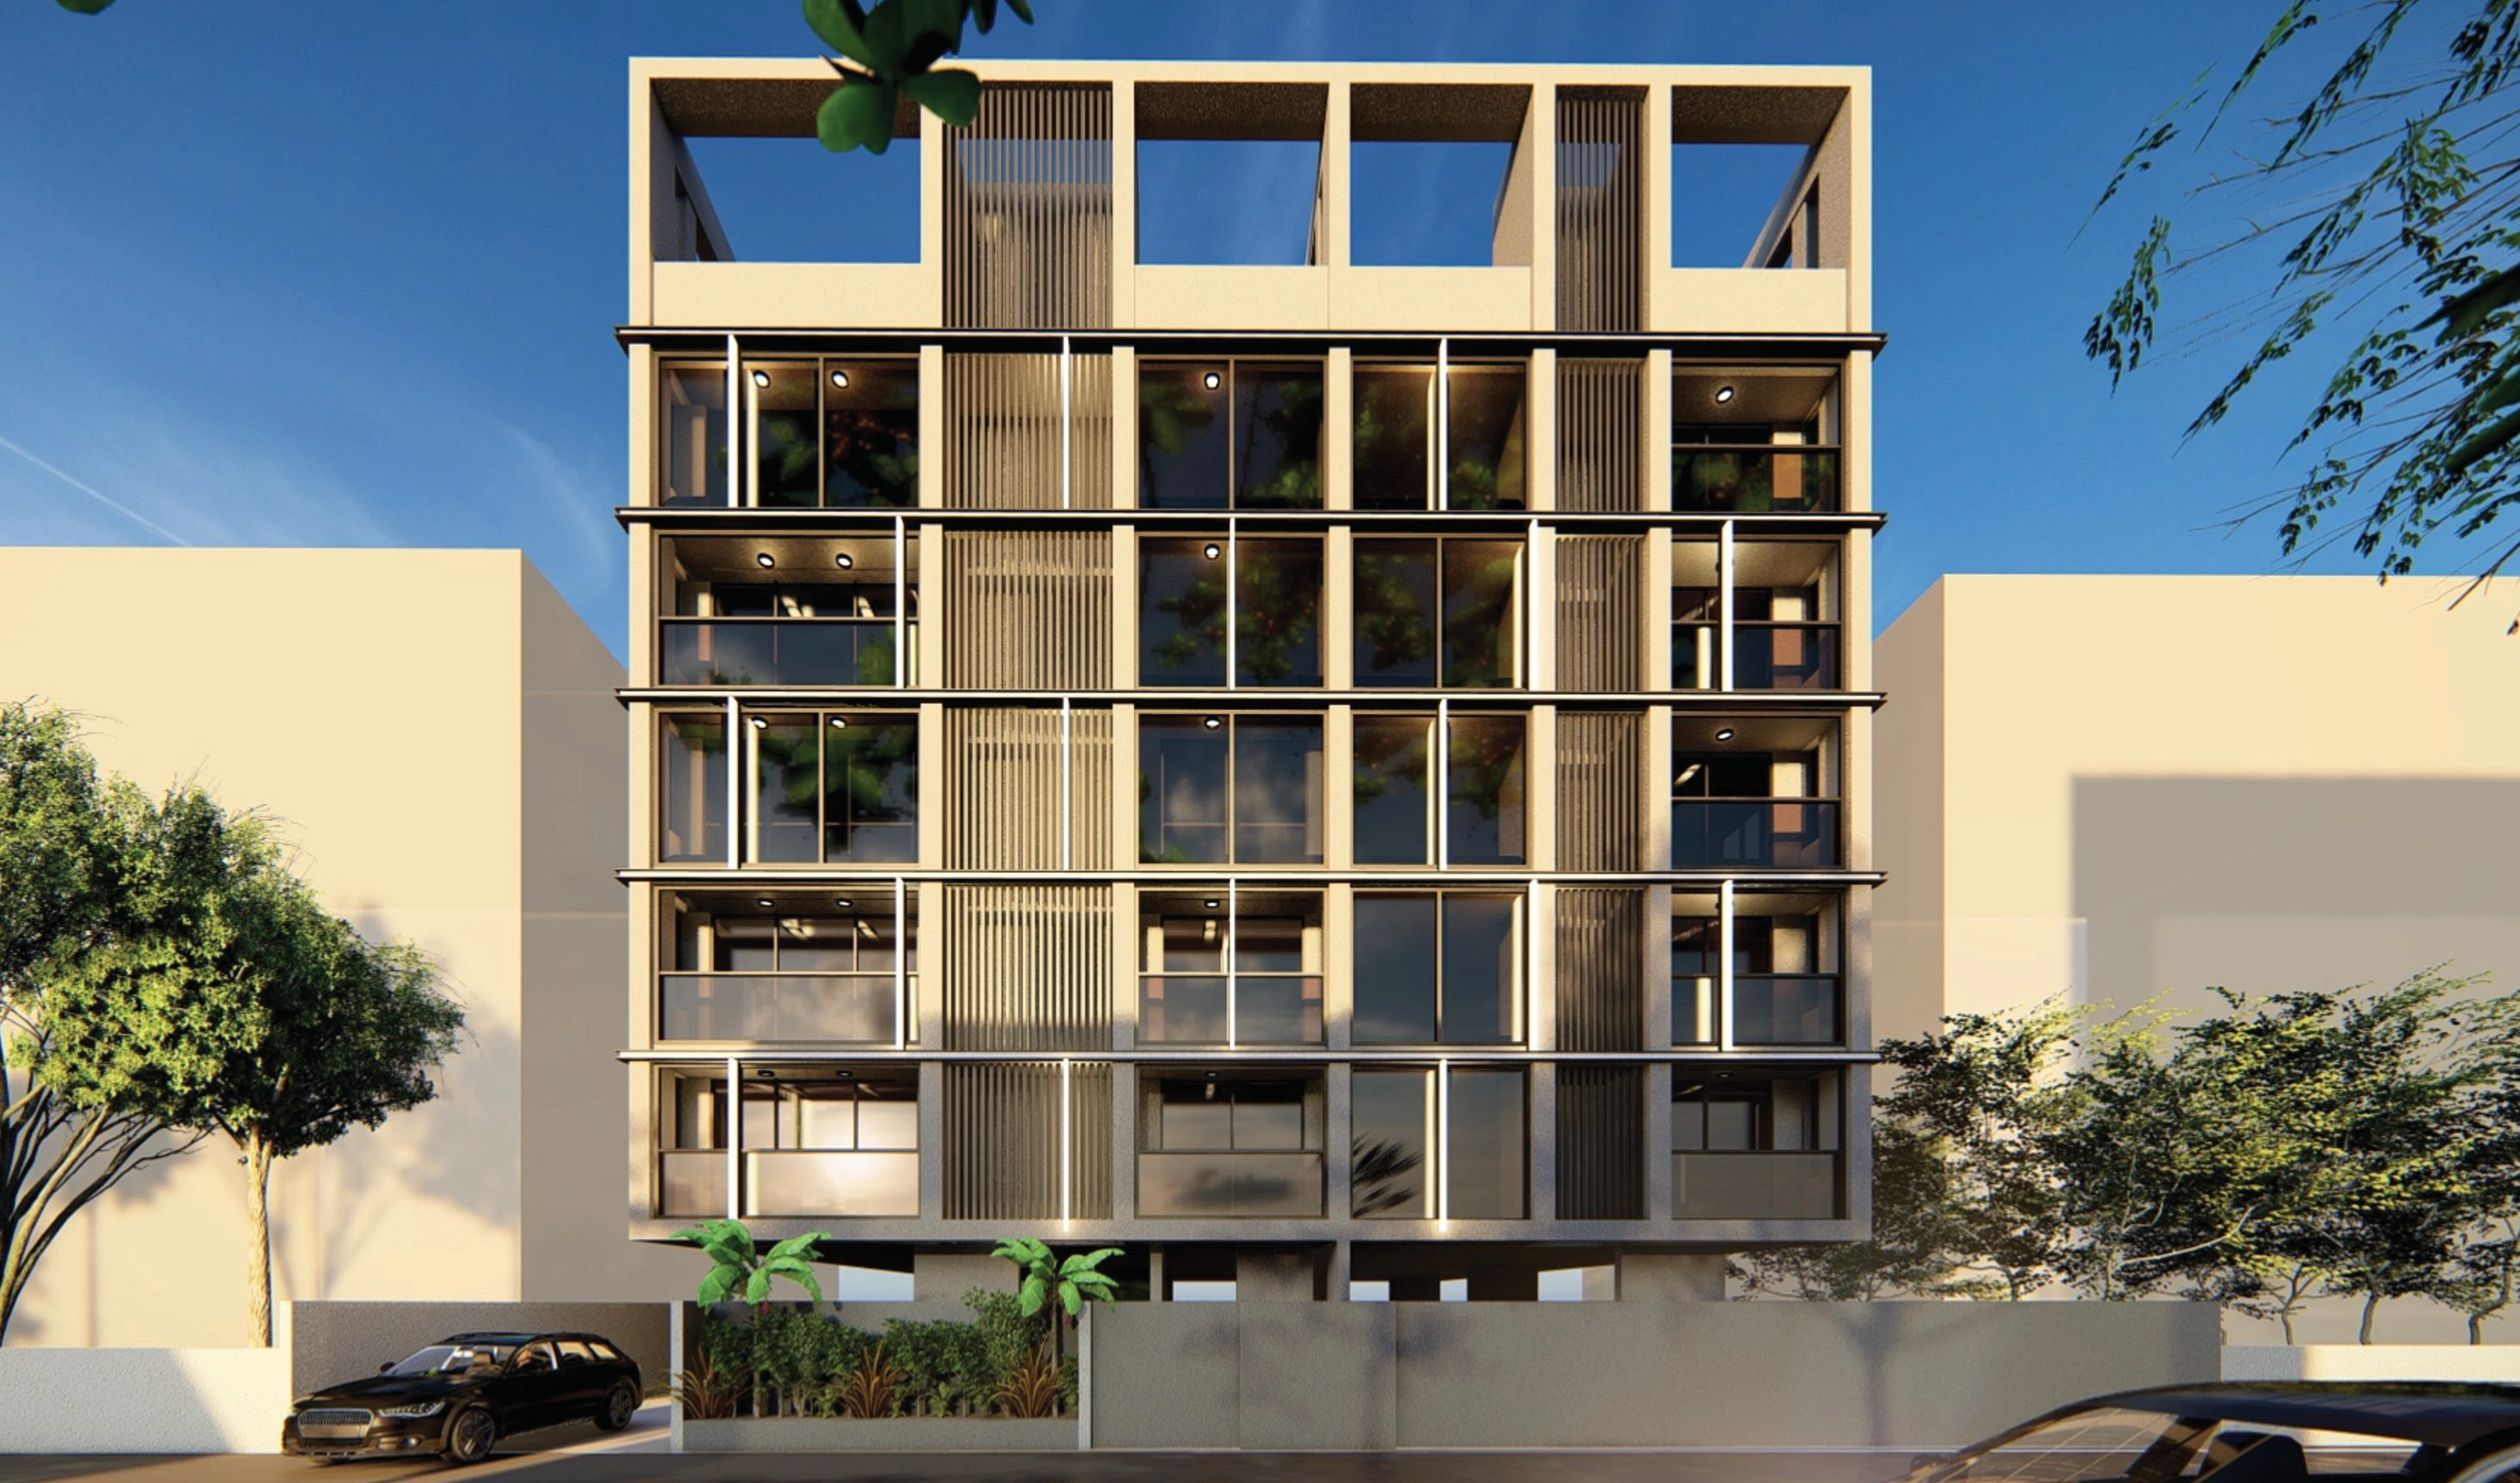
Sleek glass facade paired with vertical architectural fins, premium stone textures, and private terraces.
Versatile Office Configurations
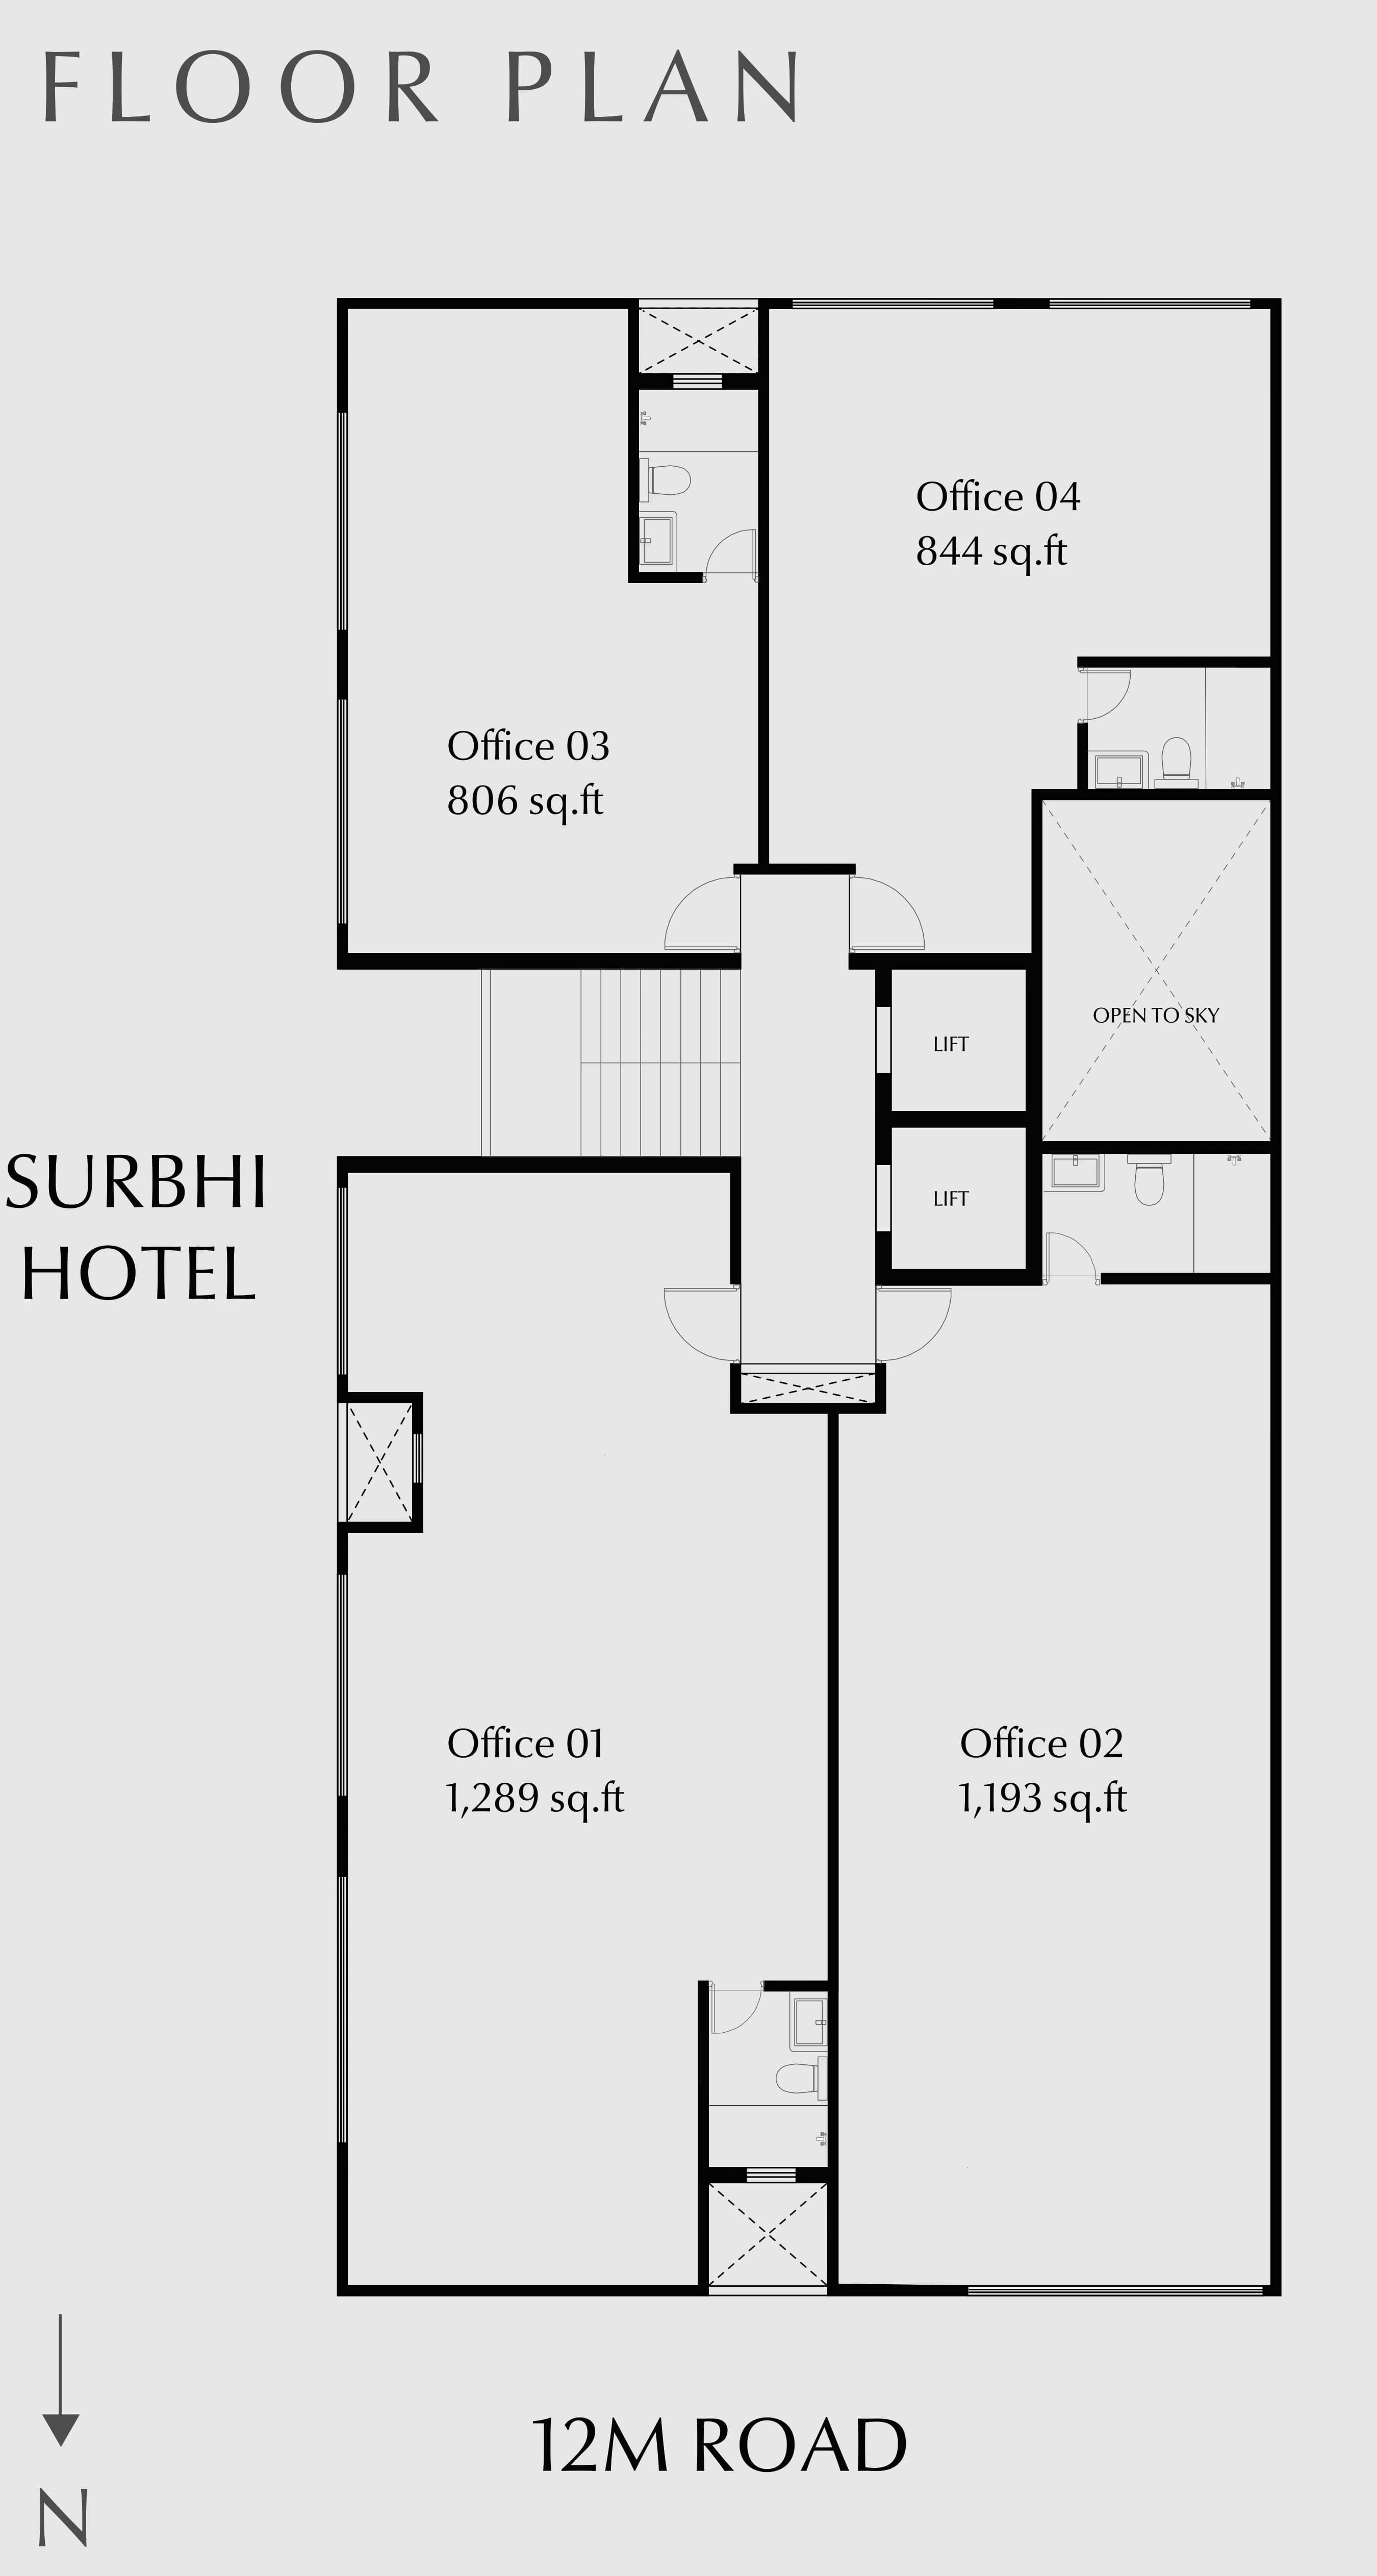
Four thoughtfully sized office spaces per floor ranging from 806 to 1,289 sq.ft., each featuring an attached private washroom.
Seamless Multimodal Transit Access
5 minutes from Shivajinagar Railway & Bus Stations, 15 minutes from Pune Junction, and rapid connections across Pune's business corridors.
Four Exclusive Office Spaces
per Floor Plate.
Carefully engineered commercial spaces designed for maximum spatial utility, natural illumination, and executive convenience in Shivajinagar.
Low-Density Commercial Layout
Featuring just 4 private offices per floor, The Opus 1guarantees privacy, reduced lobby congestion, and efficient core access. Every office benefits from an attached private washroom and direct lift connectivity.
Office 01
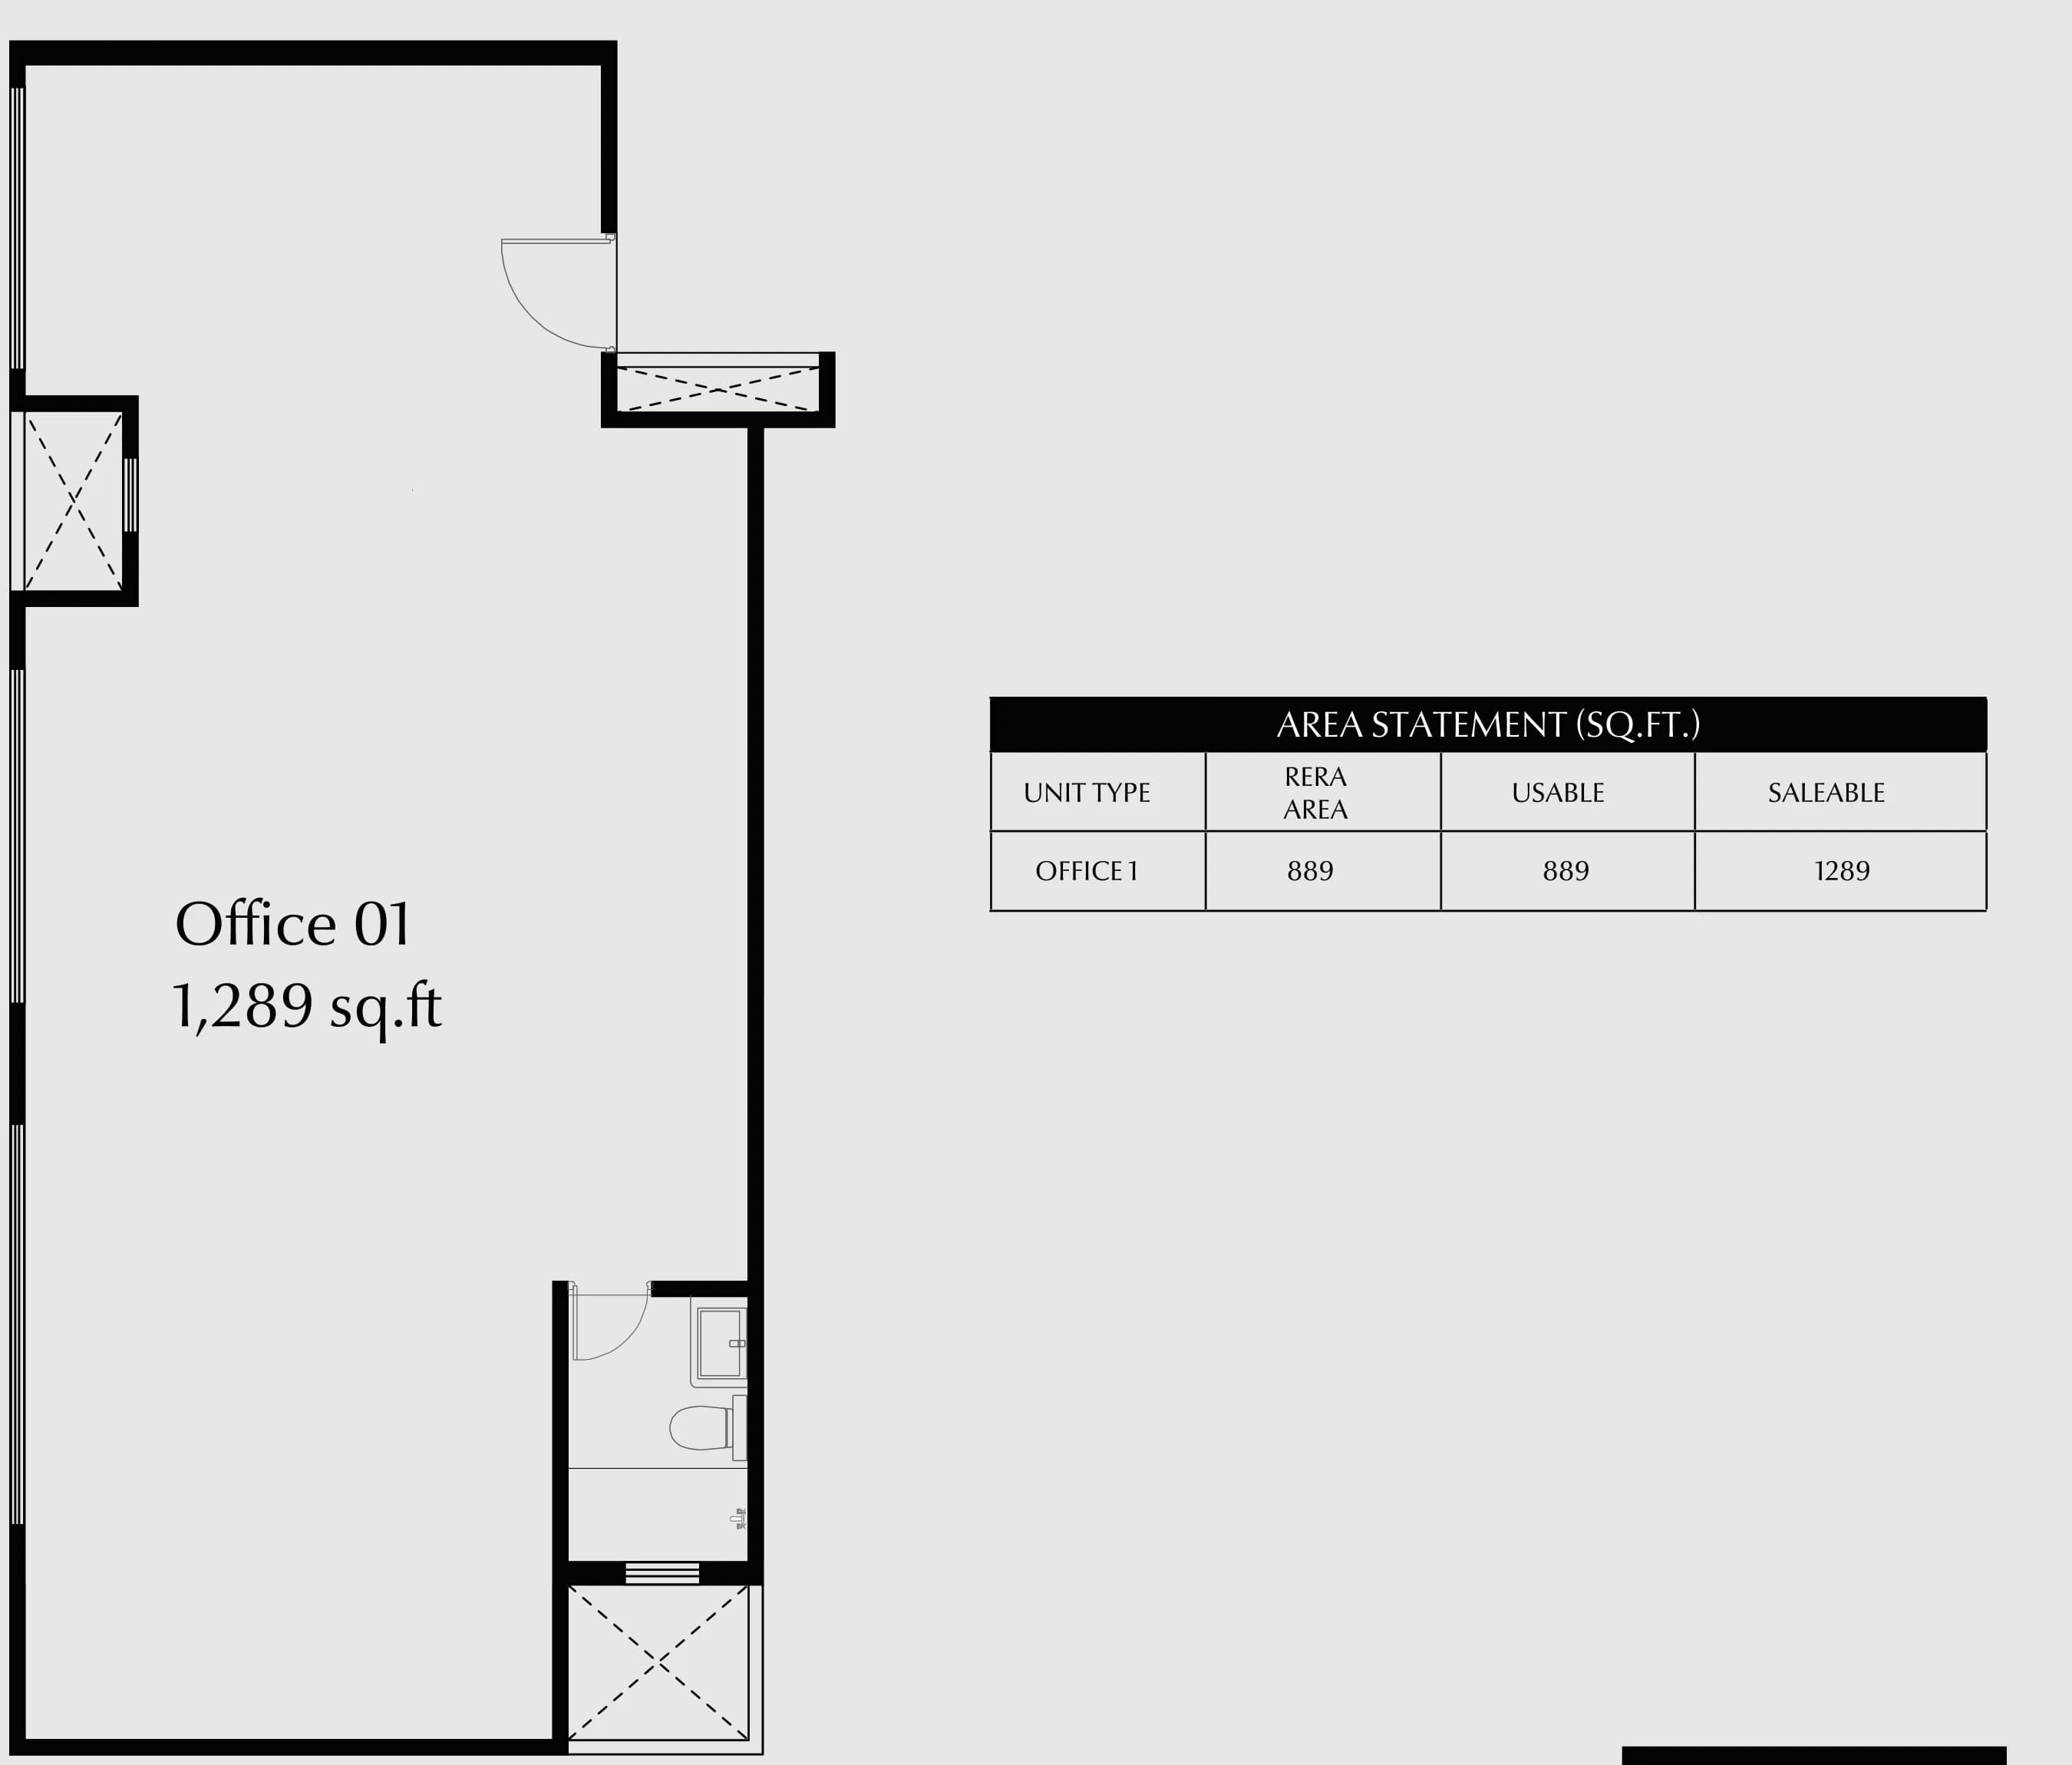
- ●Front-facing orientation towards 12M access road
- ●Exclusive private washroom with lintel-height dado
- ●Direct lift access off the central executive lobby
- ●Expansive glazing delivering natural daylight
Office 02
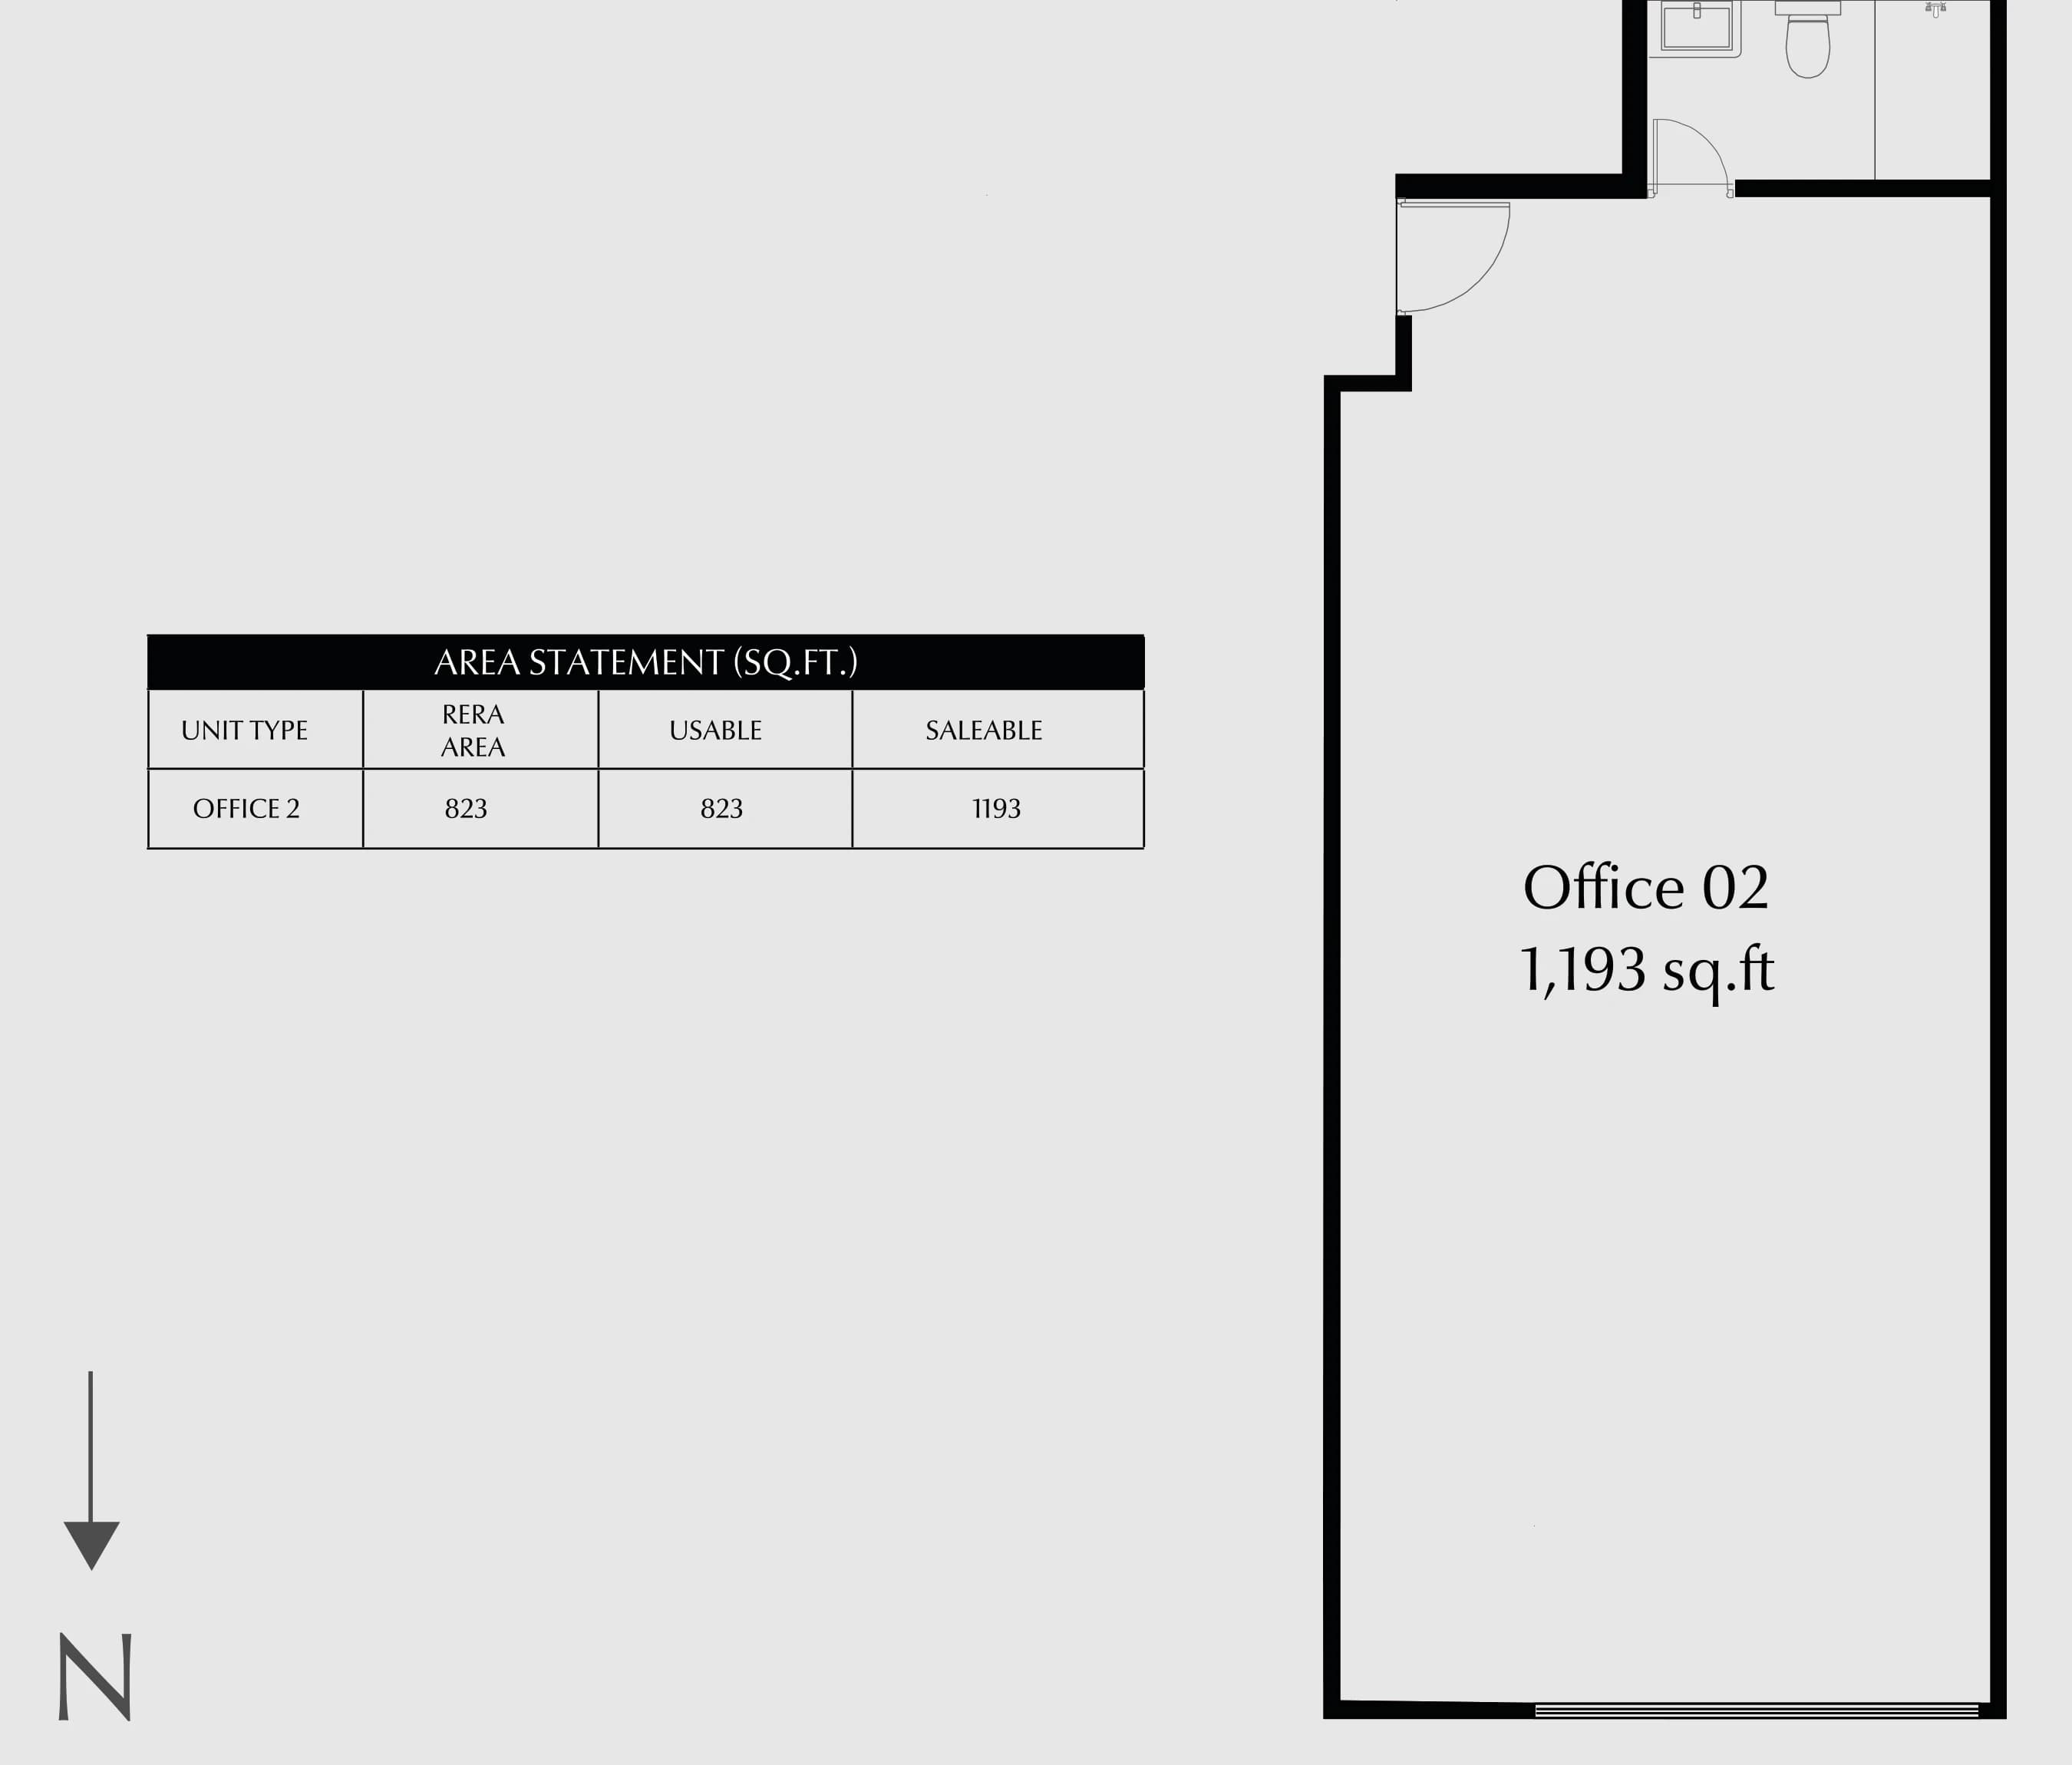
- ●Longitudinal floor plate optimized for versatile desk layouts
- ●Private attached washroom with premium CP fittings
- ●Dual lift and staircase core access
- ●Energy-efficient facade glazing with acoustic dampening
Office 03
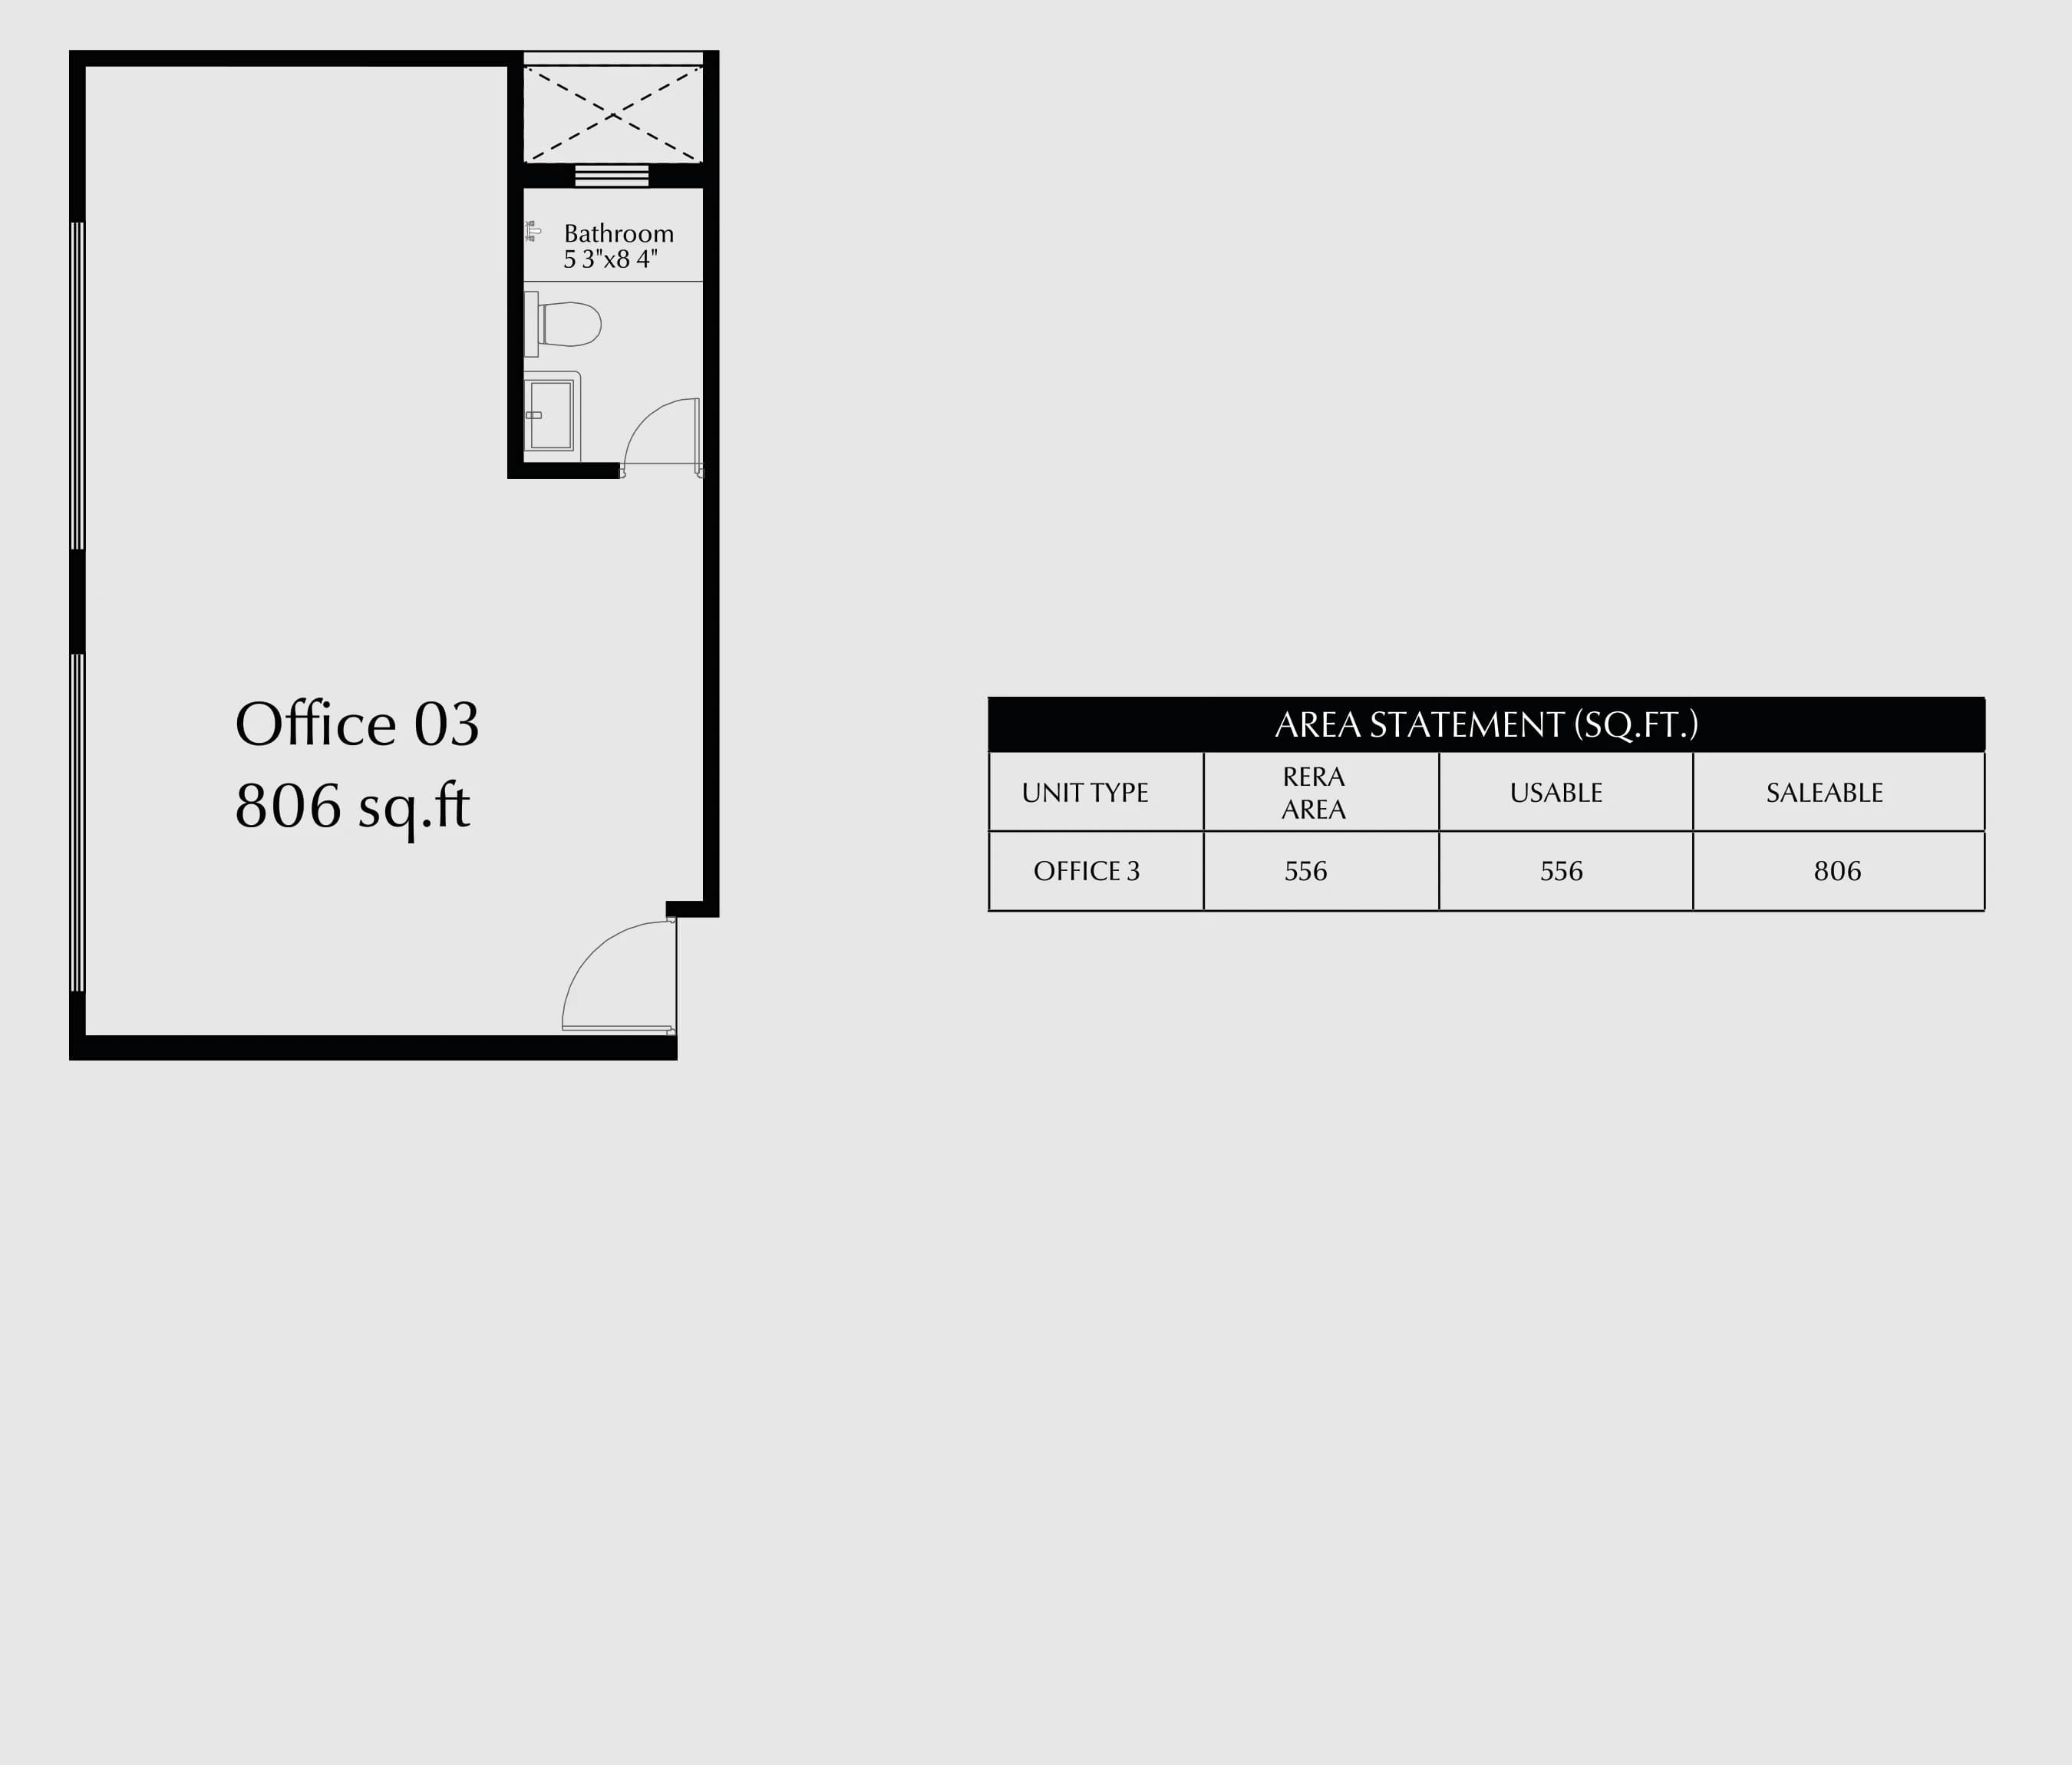
- ●Boutique executive layout tailored for private practices or consultancy
- ●Exclusive ensuite washroom facility
- ●Adjacent to central circulation spine
- ●High functional efficiency with zero corridor wastage
Office 04
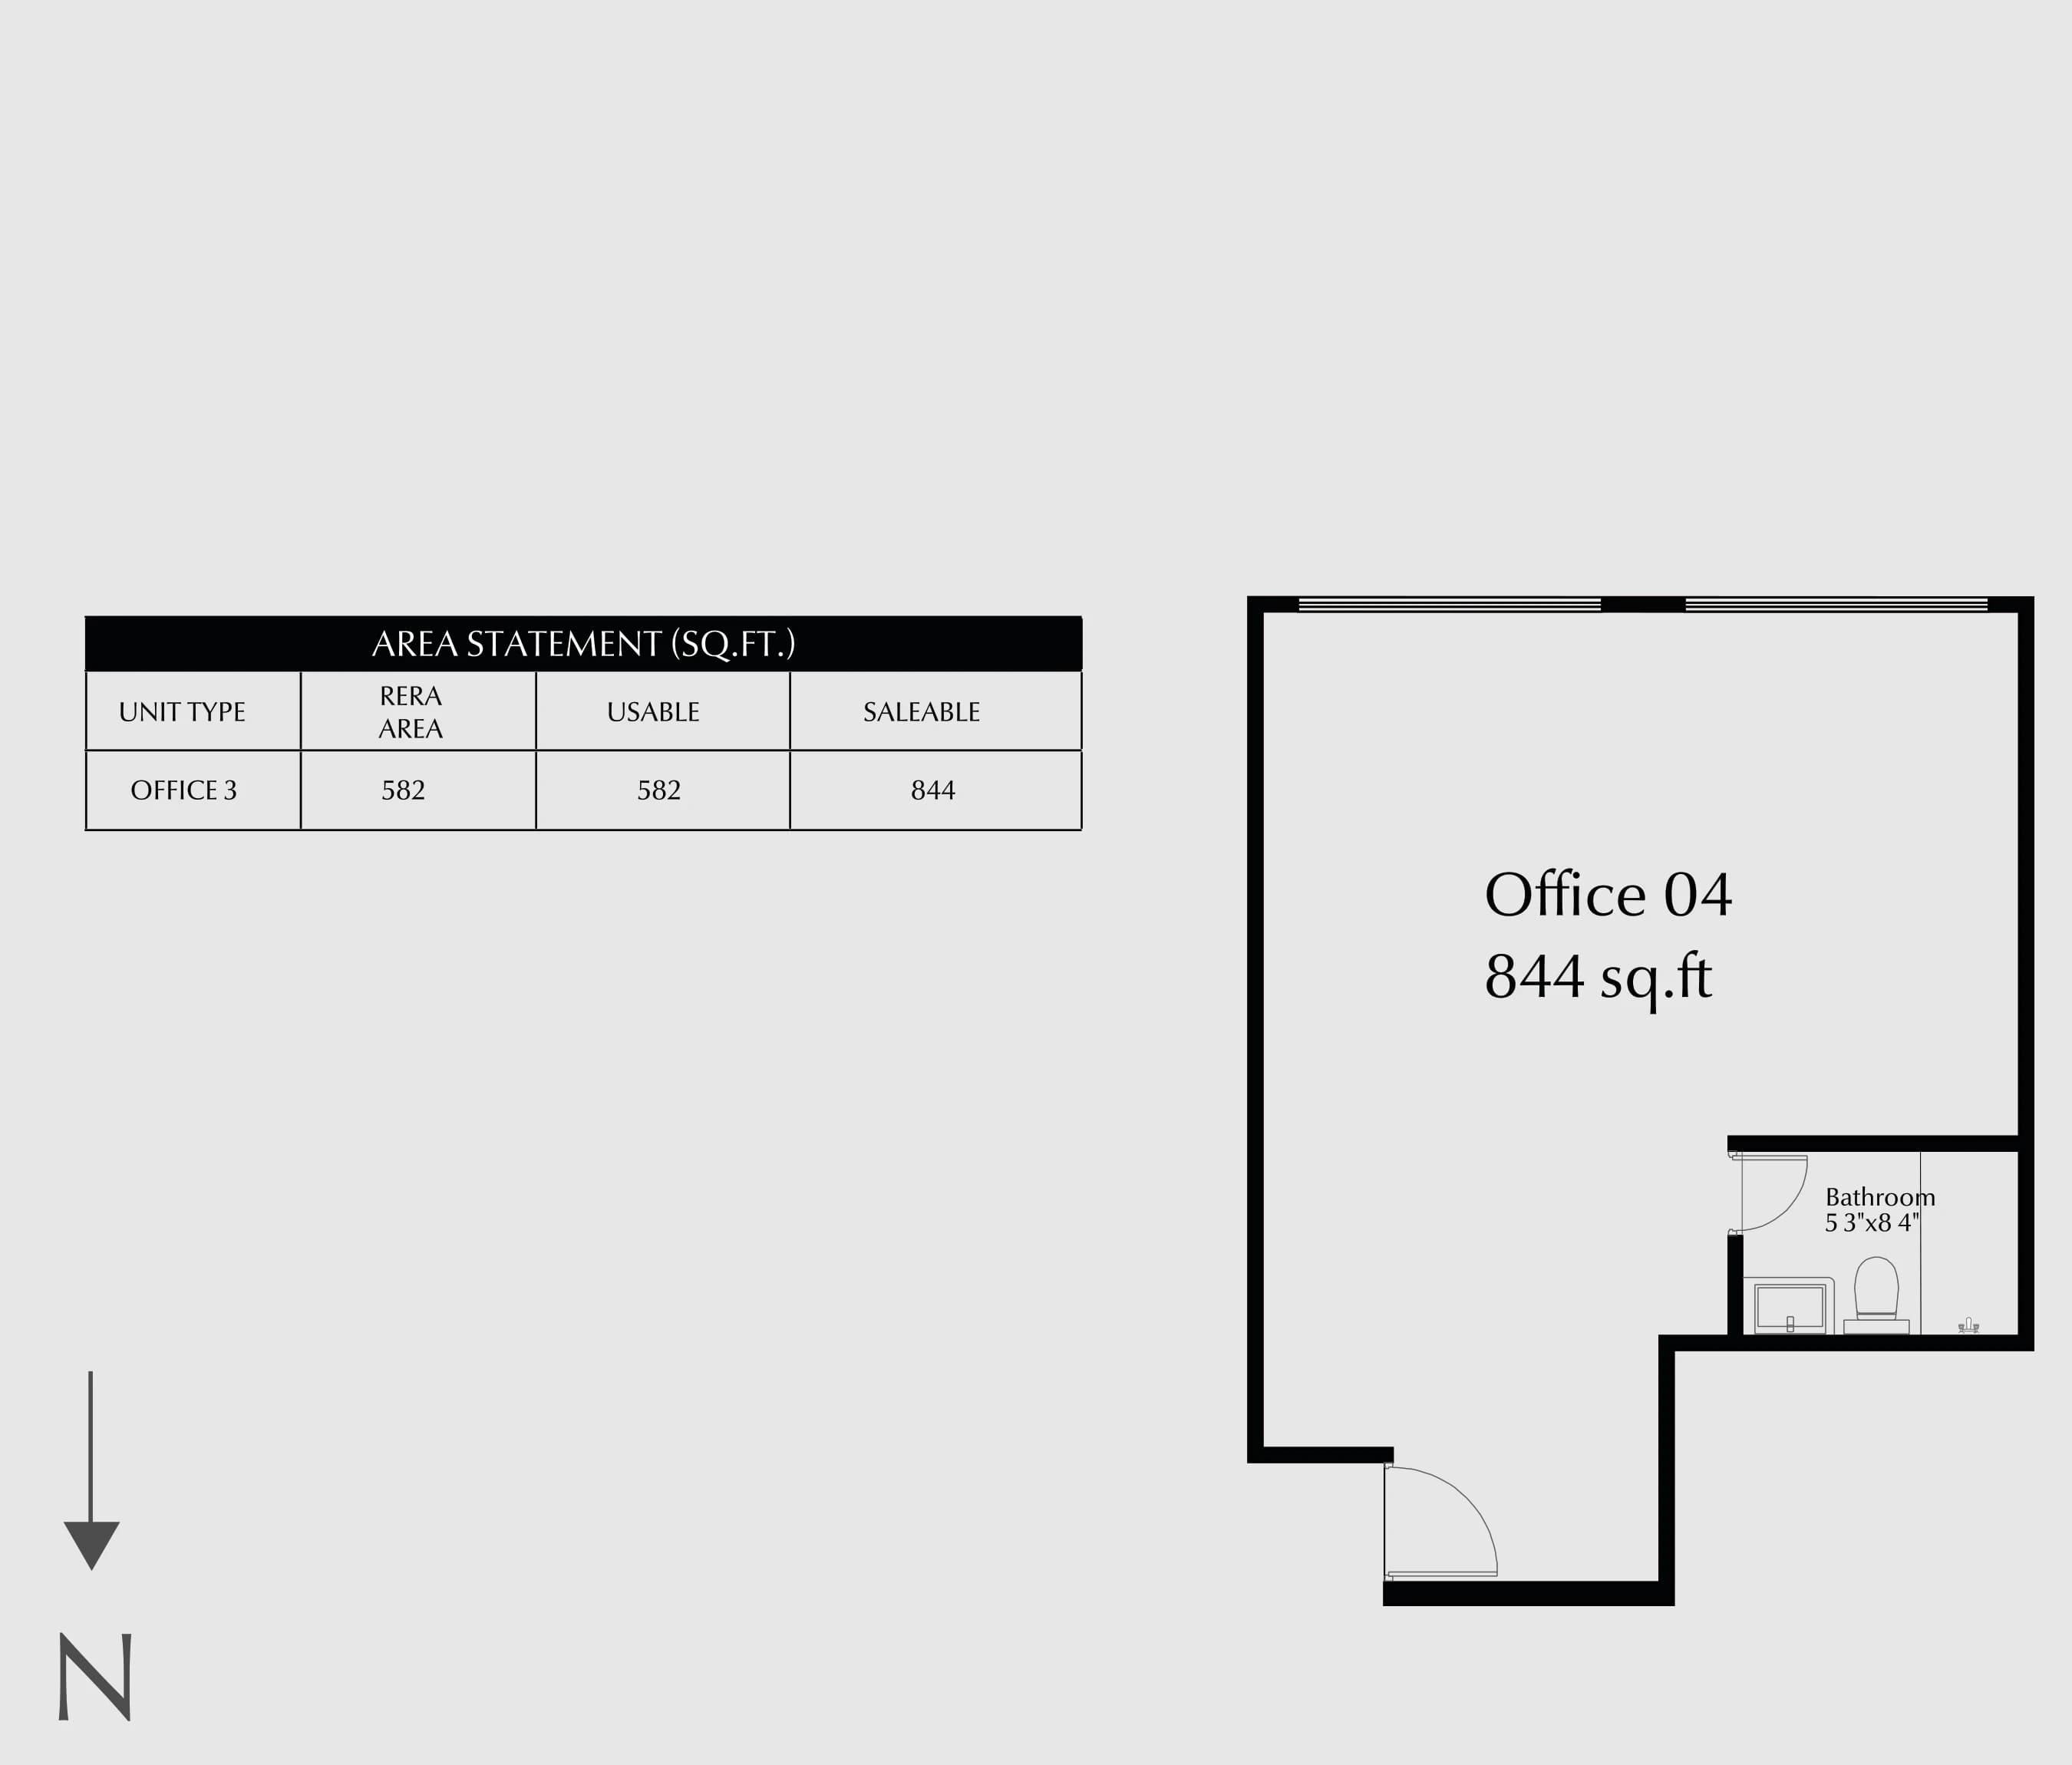
- ●Corner position adjoining open-to-sky light shaft
- ●Exclusive attached washroom
- ●Cross-ventilation and optimal daylight infiltration
- ●Well-proportioned rectangular space for executive cabins
Architectural Elevation
& Design Details.
Curated visual documentation extracted directly from The Opus 1 architectural brochure — showcasing the contemporary glass facade, stone-framed envelope, and master spatial arrangement.
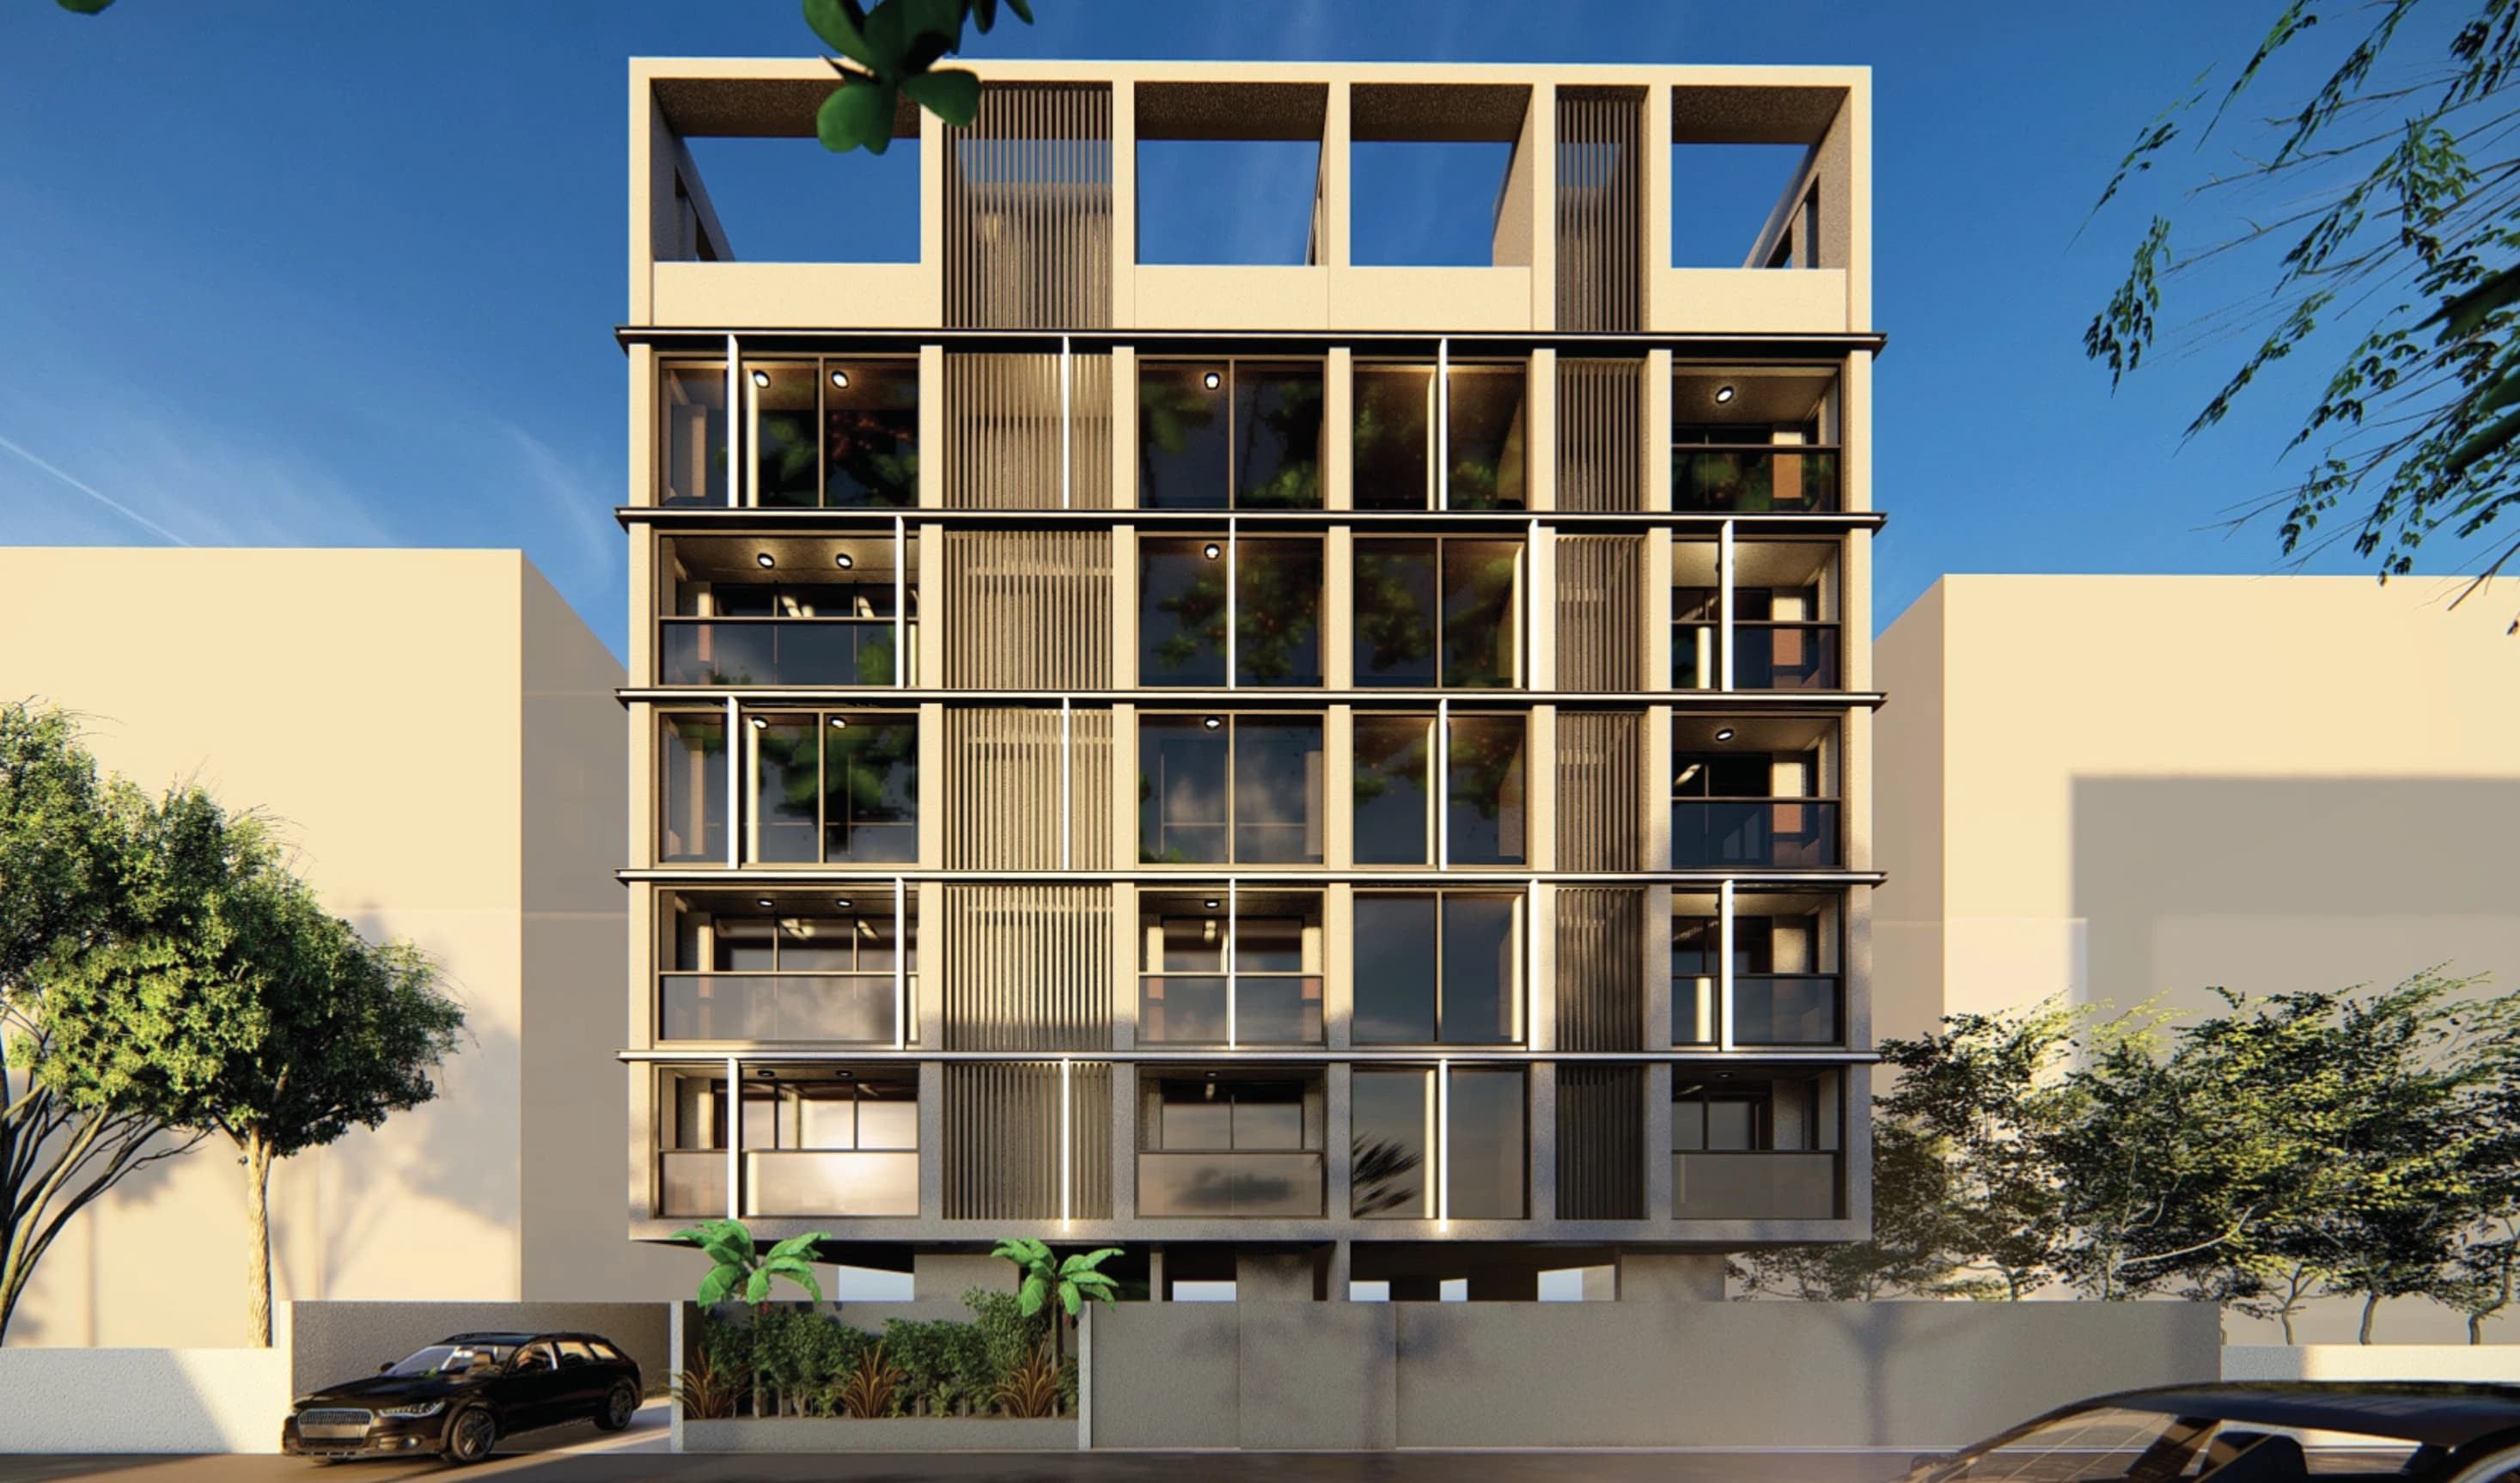
The Opus 1 Exterior Elevation
Full street elevation showing the contemporary commercial glass envelope, warm beige stone framing, vertical architectural louvers, and landscaped arrival courtyard.
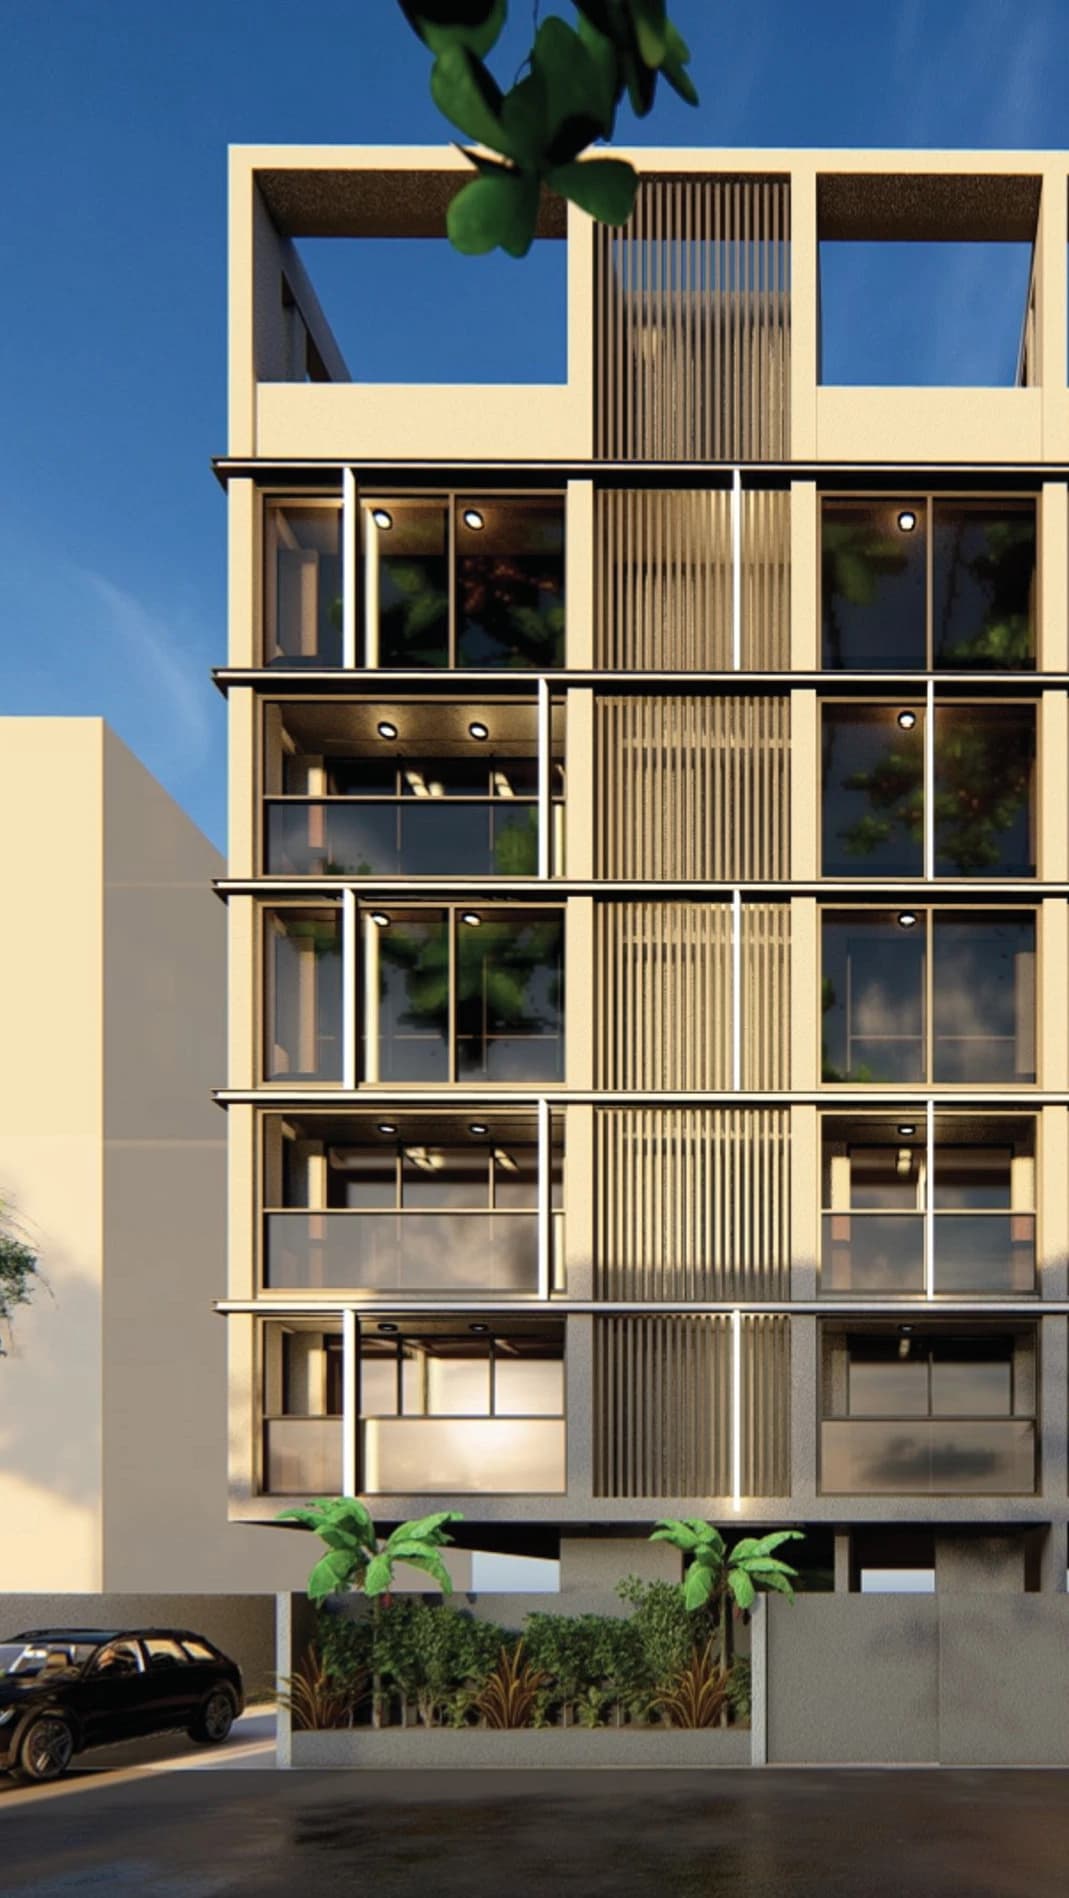
Facade Glazing & Vertical Fins
Architectural facade perspective highlighting floor-to-ceiling office fenestration, stainless steel glass balconies, and vertical solar screening.
Master Commercial Floor Plate
Typical commercial floor plate presenting four modular office layouts, dual high-speed lift core, and private executive washrooms.
The Opulence
of The Opus.
“An array of amenities and services await you.” Built to the highest commercial engineering specifications, catering to productive modern enterprises.
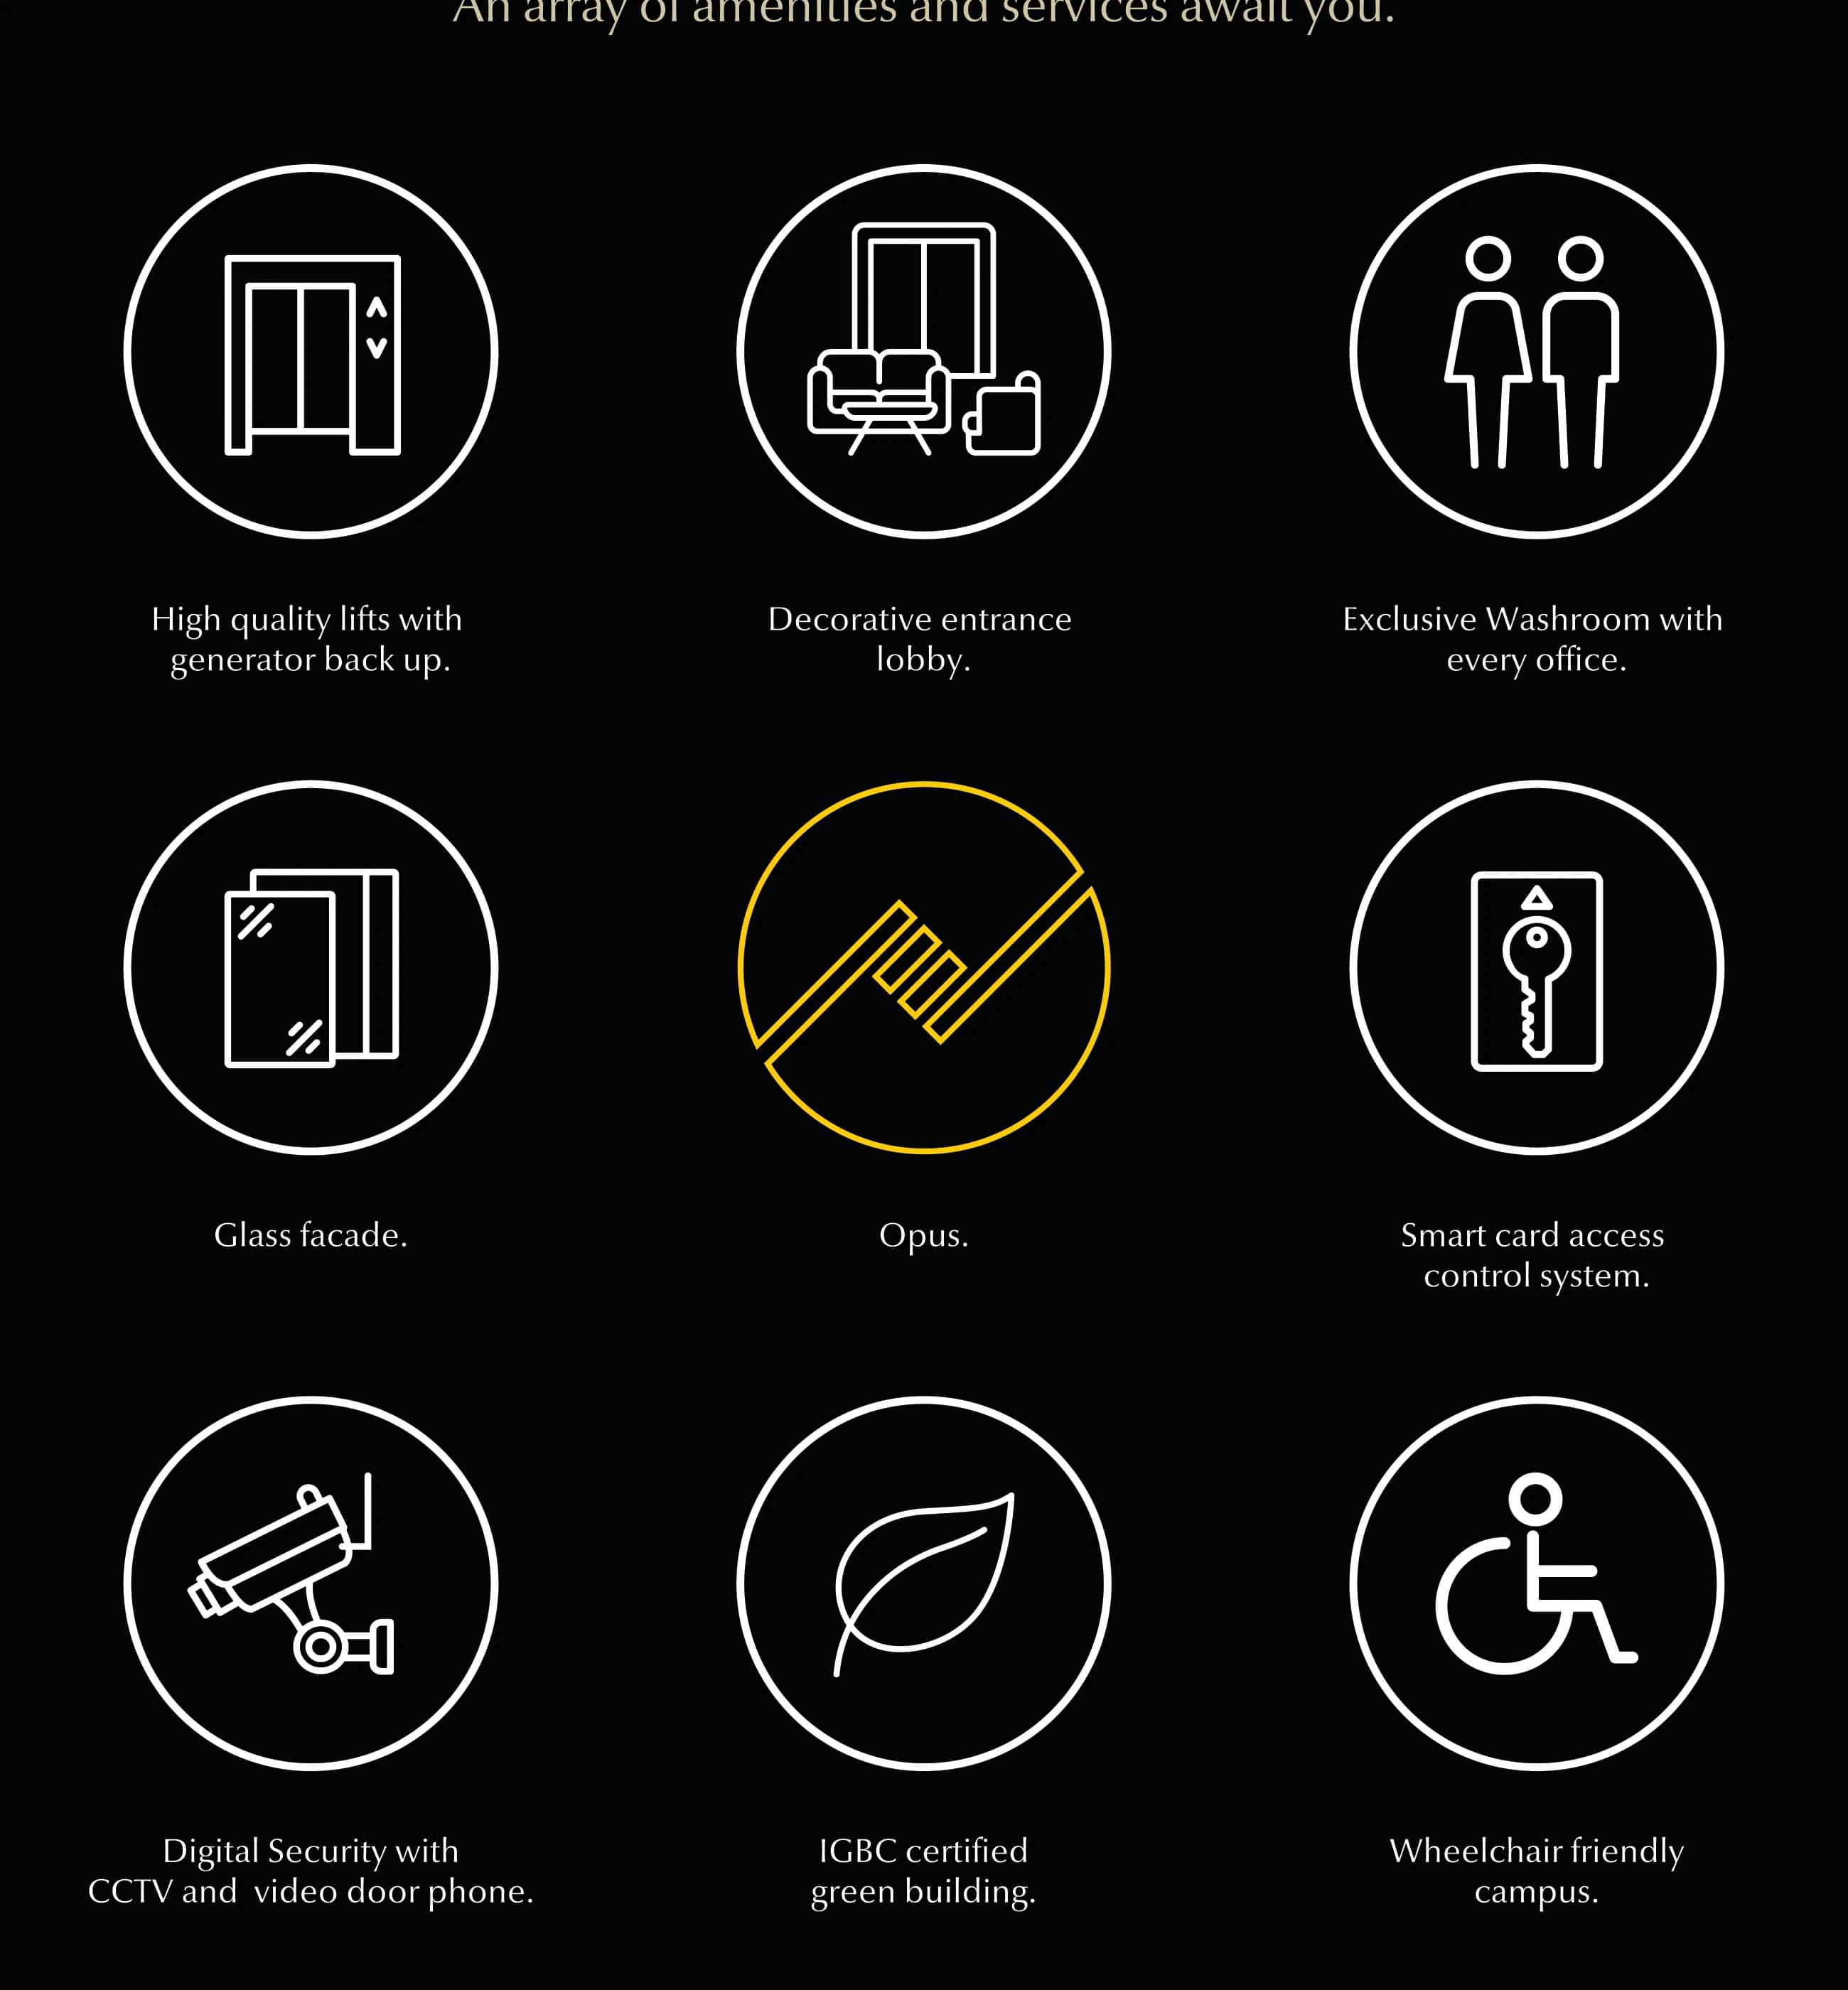
Comprehensive Commercial Amenities
Brochure amenities artwork showcasing the 8 core operational advantages of The Opus 1 commercial campus.
Click anywhere on card to enlarge↗
High-Quality Lifts with Generator Backup
High-speed modern passenger elevators with dedicated DG generator power backup.
Decorative Entrance Lobby
Elegantly finished ground reception and arrival lobby creating a commanding first impression.
Exclusive Washroom with Every Office
Every individual office unit enjoys its own private ensuite washroom facility.
Glass Facade
Contemporary architectural glass envelope providing panoramic natural light and striking curb appeal.
Smart-Card Access Control System
State-of-the-art electronic smart card access ensuring controlled and monitored entry.
Digital Security with CCTV & Video Door Phone
Comprehensive 24/7 surveillance coverage paired with video door phone verification.
IGBC-Certified Green Building
Designed in accordance with Indian Green Building Council sustainable commercial principles.
Wheelchair-Friendly Campus
Barrier-free accessible pathways, ramps, and elevator provisions across common arrival areas.
Verified Commercial Scope: All 8 commercial amenities reflect official Profile The Opus 1 sanctioned specifications, including IGBC Green standards and private executive washrooms.
Comprehensive
Project Specifications.
Detailed material standards and finishes as cataloged in the official developer documentation, engineered for commercial resilience and executive distinction.
Flooring
- Vitrified flooring for common passages and circulation corridors
- High-grade vitrified flooring within all individual offices
Wall Finish
- Smooth gypsum finish on all internal walls
- Ready-to-paint premium architectural interior surfaces
Washrooms
- Exclusive private washroom attached to every individual office
- Designer ceramic dado tiles up to lintel level in all toilets
- Good quality CP (chrome plated) and sanitary fittings
Doors & Hardware
- Laminated entrance doors engineered for commercial durability
- Good quality architectural fixtures, locks, and hardware
Balcony & Terraces
- Stainless steel (S.S.) railing with safety toughened glass for terraces
- Engineered weather-resistant perimeter architectural finishes
Electrification & Backup
- High-quality modular switches and fire-retardant concealed copper wiring
- Common electrical points supported with generator backup
- Dedicated DG backup for lifts, water pumps, and essential common areas
Connected to the
Heart of Pune.
JM Road in Shivajinagar provides an unrivaled commercial confluence — uniting Pune's legal corridors, commercial centers, transit interchanges, and premier residential neighborhoods.
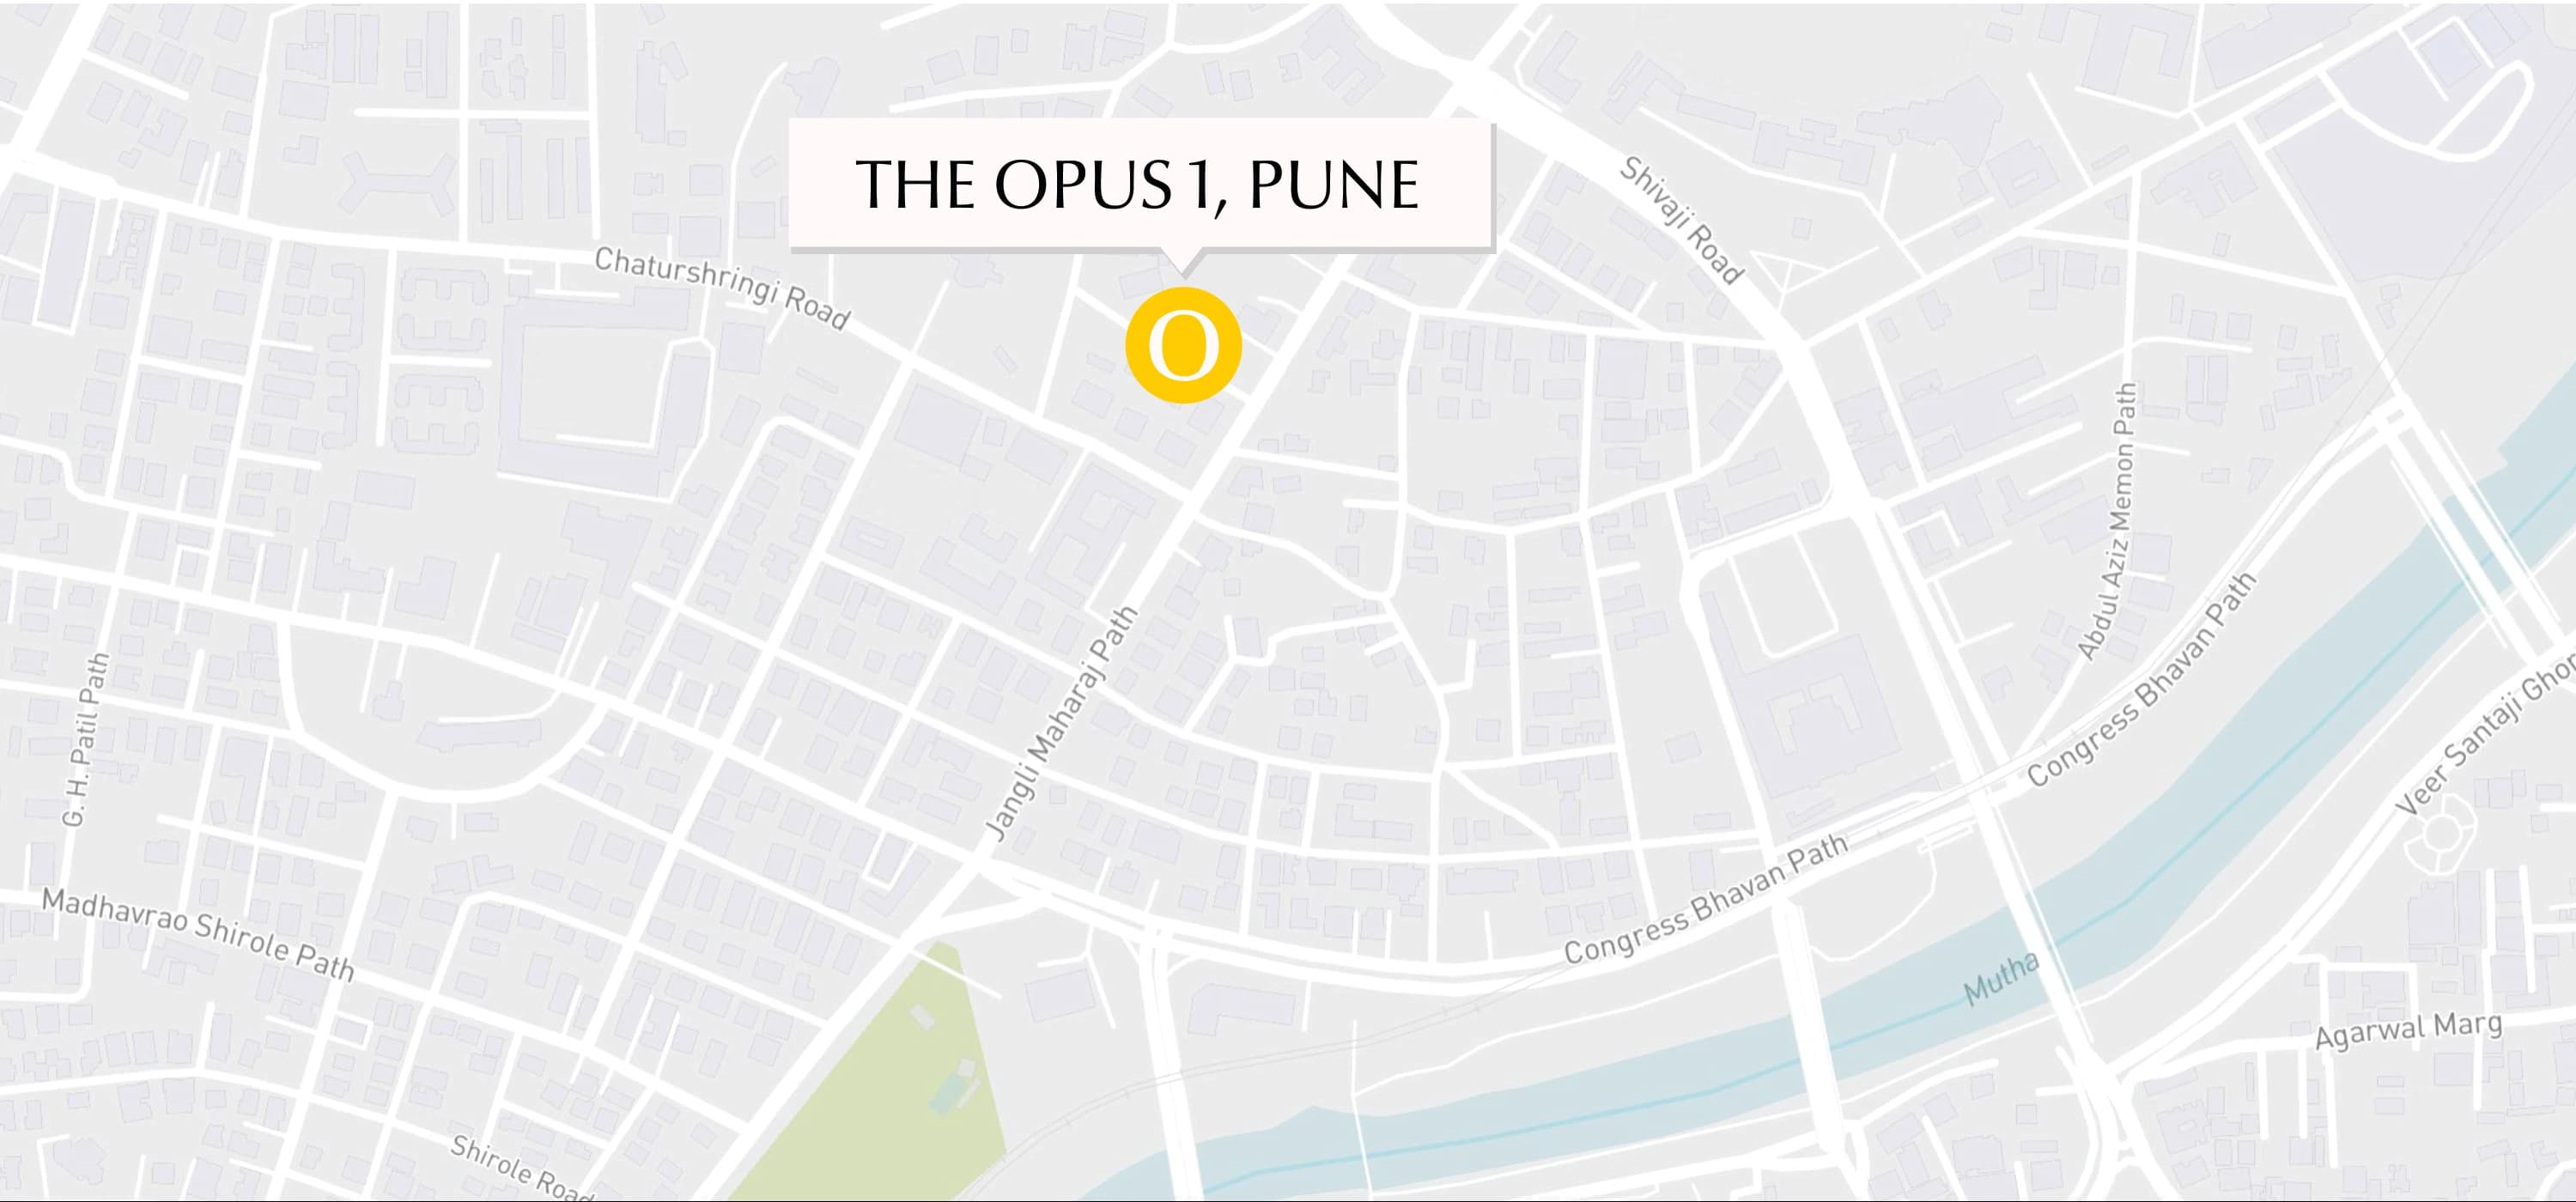
The Opus 1
The Opus, S.No. 1170/9, Behind Hotel Surbhi, JM Road, Pune – 411005
• Landmark: Behind Hotel Surbhi
• Access: Direct 12M Frontage Road
• District: Shivajinagar, Pune 411005
Verified Destination: maps.app.goo.gl/1ZGhMzNrHtJuNNZTA
Key Travel Distances
Brochure-Stated EstimatesTransport Hubs
- Shivajinagar Bus Depot5 Mins
- Shivajinagar Railway Station5 Mins
- Pune Railway Station15 Mins
- Pune International Airport25 Mins
Residential Neighborhoods
- Model Colony5 Mins
- Bhosale Nagar10 Mins
- Prabhat Road10 Mins
- Sadashiv Peth10 Mins
- Karve Nagar15 Mins
- Kothrud15 Mins
- Aundh20 Mins
Healthcare & Hospitals
- Oyster & Pearl Hospital5 Mins
- Hardikar Hospital5 Mins
- Sancheti Hospital5 Mins
- Sahyadri Hospital10 Mins
Key Civic Landmarks
- Pune Civil Court5 Mins
- PMC (Pune Municipal Corporation)5 Mins
Shopping & Retail Malls
- Pune Central5 Mins
- The Pavillion Mall10 Mins
- Westend Mall, Aundh20 Mins
Luxury Hotels & Hospitality
- Pride Hotel5 Mins
- Ramee Grand Hotel5 Mins
- JW Marriott Pune10 Mins
- Sheraton Grand Pune10 Mins
Request Project Dossier
& Site Visit.
Connect directly with Profile's authorized commercial sales team. Receive sanctioned floor plans, technical specifications, and schedule an exclusive site walk-through on JM Road, Shivajinagar.